Behold this tastefully remodeled 2-story, pool home on an over-sized, corner, lake-front lot. Enjoy porcelain tile, engineered wood, and plush carpeting throughout, along with soaring ceilings in the living spaces. There are so many luxurious upgrades, including a new kitchen, main bath suite, powder room and an accent wall/fireplace feature, plus the convenience of a 1st floor main bedroom, and a loft on the 2nd level. Relax on your over-sized, fully screened in pool/patio oasis. Polo Trace is an award-winning community with a brand new 26,000 sq/ft clubhouse including 3 pools, playground, pickleball, tennis, bocce ball, basketball, fitness studio and gym, a fire pit, full service restaurant/bar, 24-hour gated security, fitness trails, parks, clubs, activities, and the list goes on.
Sold for $845,000
$845,000
13606 Paisley Drive, Delray Beach, FL 33446
3beds
2,338sqft
Single Family Residence
Built in 1996
8,320 Square Feet Lot
$941,500 Zestimate®
$361/sqft
$6,887 Estimated rent
Home value
$941,500
$885,000 - $1.02M
$6,887/mo
Zestimate® history
Owner options
List your home for rent
$6,887/mo
Rent Zestimate®
Find your next renter with Zillow Rental Manager. Plus, with online applications, you can quickly screen prospective tenants – for free.
$6,887/mo
Rent Zestimate®
Refinance and save
$6,378/mo
Est. payment
Refinancing to a lower rate could help reduce your monthly payments and save thousands over the life of the loan.
$6,378/mo
Est. payment
Explore your selling options
Work with a Zillow partner agent
Leverage their expertise and Zillow's premium Showcase listings to get your home seen by more buyers.
Get startedList with your own agent
Get your home in front of millions of buyers by listing it on Zillow.
Learn how to do itSell it yourself
Take full control of how buyers see your home on Zillow by listing For Sale by Owner (FSBO).
List your homeWhat's special
Zillow last checked:
Listing updated:
Listed by:
Robert Marchese 561-701-3054,
RE/MAX Direct
Bought with:
Aileen S Grossmann, 3346521
Lotus Realty FL, LLC
Source: BeachesMLS,MLS#: R11008068 Originating MLS: BeachesMLS
Originating MLS: BeachesMLSFacts & features
Interior
Bedrooms & bathrooms
- Bedrooms: 3
- Bathrooms: 3
- Full bathrooms: 2
- 1/2 bathrooms: 1
- Main level bathrooms: 2
- Main level bedrooms: 1
Primary bedroom
- Level: Main
- Area: 234
- Dimensions: 18 X 13
Primary bedroom
- Level: Main
- Area: 234
- Dimensions: 18 X 13
Bedroom 2
- Level: Upper
- Area: 120
- Dimensions: 12 X 10
Bedroom 2
- Level: Upper
- Area: 120
- Dimensions: 12 X 10
Bedroom 3
- Level: Upper
- Area: 120
- Dimensions: 12 X 10
Bedroom 3
- Level: Upper
- Area: 120
- Dimensions: 12 X 10
Dining room
- Level: Main
- Area: 120
- Dimensions: 12 X 10
Dining room
- Level: Main
- Area: 120
- Dimensions: 12 X 10
Family room
- Level: Main
- Area: 252
- Dimensions: 18 X 14
Family room
- Level: Main
- Area: 252
- Dimensions: 18 X 14
Kitchen
- Level: Main
- Area: 228
- Dimensions: 19 X 12
Kitchen
- Level: Main
- Area: 228
- Dimensions: 19 X 12
Living room
- Level: Main
- Area: 192
- Dimensions: 16 X 12
Living room
- Level: Main
- Area: 192
- Dimensions: 16 X 12
Loft
- Level: Upper
- Area: 130
- Dimensions: 13 X 10
Loft
- Level: Upper
- Area: 130
- Dimensions: 13 X 10
Heating
- Central, Electric
Cooling
- Central Air, Ceiling Fan(s)
Appliances
- Included: Dryer, Dishwasher, Electric Range, Electric Water Heater, Disposal, Microwave, Refrigerator, Water Heater, Washer
- Laundry: Inside, Laundry Closet
Features
- Dual Sinks, High Ceilings, Living/Dining Room, Main Level Primary, Separate Shower, Walk-In Closet(s)
- Flooring: Carpet, Ceramic Tile
- Doors: French Doors
- Windows: Blinds
- Has fireplace: Yes
- Fireplace features: Decorative
Interior area
- Total structure area: 2,803
- Total interior livable area: 2,338 sqft
Property
Parking
- Total spaces: 2
- Parking features: Attached, Garage, Garage Door Opener
- Attached garage spaces: 2
Features
- Levels: Two
- Stories: 2
- Entry location: Entry Level Living Area Y
- Patio & porch: Patio, Porch, Screened
- Exterior features: Outdoor Living Area
- Has private pool: Yes
- Pool features: Heated, In Ground, Association
- Has spa: Yes
- Spa features: Heated, In Ground
- Has view: Yes
- View description: Lake
- Has water view: Yes
- Water view: Lake
- Waterfront features: Lake Front
Lot
- Size: 8,320 Square Feet
- Features: Sprinklers Automatic, Sprinkler System, < 1/4 Acre
Details
- Parcel number: 00424609070000760
- Zoning: PUD
Construction
Type & style
- Home type: SingleFamily
- Architectural style: Mediterranean
- Property subtype: Single Family Residence
Materials
- Block
- Roof: Spanish Tile
Condition
- Resale
- New construction: No
- Year built: 1996
Details
- Builder model: Lexington
- Builder name: K. Hovnanian Homes
Utilities & green energy
- Electric: 3 Phase
- Sewer: Public Sewer
- Water: Public
- Utilities for property: Cable Available, Sewer Available, Water Available
Community & HOA
Community
- Features: Home Owners Association, Gated, Property Manager On-Site
- Security: Security System Owned, Security System, Gated with Guard, Gated Community, Security Guard, Security Lights
- Subdivision: POLO TRACE 2 1
HOA
- Has HOA: Yes
- Amenities included: Basketball Court, Bocce Court, Business Center, Clubhouse, Fitness Center, Playground, Pickleball, Park, Pool, Recreation Facilities, Restaurant, Spa/Hot Tub, Tennis Court(s), Trail(s)
- Services included: Common Areas, Cable TV, Maintenance Grounds, Pest Control, Recreation Facilities, Security, Trash
- HOA fee: $666 monthly
- HOA phone: 561-499-1992
Location
- Region: Delray Beach
Financial & listing details
- Price per square foot: $361/sqft
- Tax assessed value: $704,047
- Annual tax amount: $6,465
- Date on market: 8/5/2024
- Cumulative days on market: 6 days
- Listing terms: Cash,Conventional,FHA,VA Loan
Price history
| Date | Event | Price |
|---|---|---|
| 9/16/2024 | Sold | $845,000-0.6%$361/sqft |
Source:  BeachesMLS #R11008068 Report a problem BeachesMLS #R11008068 Report a problem | ||
| 8/21/2024 | Pending sale | $850,000$364/sqft |
Source: BeachesMLS #RX-11008068 Report a problem | ||
| 7/29/2024 | Listed for sale | $850,000+104.8%$364/sqft |
Source: BeachesMLS #RX-11008068 Report a problem | ||
| 9/25/2014 | Sold | $415,000-2.4%$178/sqft |
Source: BeachesMLS #R10066801 Report a problem | ||
| 8/23/2014 | Listed for sale | $425,000-12.4%$182/sqft |
Source: Realty Professionals of Fort Lauderdale LLC #RX-10066801 Report a problem | ||
| 5/25/2008 | Listing removed | $485,000$207/sqft |
Source: Point2 Report a problem | ||
| 5/23/2008 | Price change | $485,000-6.6%$207/sqft |
Source: Point2 Report a problem | ||
| 4/6/2008 | Listed for sale | $519,000+99.6%$222/sqft |
Source: Point2 Report a problem | ||
| 4/21/2003 | Sold | $260,000+26.2%$111/sqft |
Source: Public Record Report a problem | ||
| 4/12/1999 | Sold | $206,000+12.6%$88/sqft |
Source: Public Record Report a problem | ||
| 9/18/1996 | Sold | $182,900$78/sqft |
Source: Public Record Report a problem | ||
Public tax history
| Year | Property taxes | Tax assessment |
|---|---|---|
| 2025 | $11,915 +79.9% | $704,047 +67.8% |
| 2024 | $6,624 +2.5% | $419,672 +3% |
| 2023 | $6,465 +0.8% | $407,449 +3% |
| 2022 | $6,411 +0.5% | $395,582 +3% |
| 2021 | $6,378 +0.7% | $384,060 +1.4% |
| 2020 | $6,336 +1.2% | $378,757 +2.3% |
| 2019 | $6,261 | $370,241 +1.9% |
| 2018 | $6,261 +5.2% | $363,338 +2.1% |
| 2017 | $5,950 +1% | $355,865 +2.1% |
| 2016 | $5,890 -0.3% | $348,546 +0.7% |
| 2015 | $5,909 +17% | $346,123 +19.7% |
| 2014 | $5,051 +1.4% | $289,145 +1.5% |
| 2013 | $4,979 +0.5% | $284,872 +1.7% |
| 2012 | $4,955 +1% | $280,110 +3% |
| 2011 | $4,905 +1% | $271,951 +1.5% |
| 2010 | $4,854 +2.8% | $267,932 -1.1% |
| 2009 | $4,721 -0.9% | $270,796 -10.6% |
| 2008 | $4,766 -0.2% | $302,791 +3% |
| 2007 | $4,776 -6% | $293,972 +2.5% |
| 2006 | $5,082 | $286,802 +3% |
| 2005 | -- | $278,449 +3% |
| 2004 | $2,546 +1031.2% | $270,339 +52.9% |
| 2003 | $225 -92.8% | $176,818 +2.4% |
| 2002 | $3,122 +0.6% | $172,674 +1.6% |
| 2001 | $3,104 -12.6% | $169,955 |
| 2000 | $3,553 +25.6% | $169,955 |
| 1999 | $2,828 | $169,955 |
Find assessor info on the county website
Neighborhood: 33446
Nearby homes
- $645,2003 bd2 ba1.8k sqft13612 Paisley Dr, Delray Beach, FL 33446Off Market

- $665,6003 bd2 ba1.7k sqft13618 Paisley Dr, Delray Beach, FL 33446Off Market
- $615,0003 bd2 ba1.7k sqft13594 Paisley Dr, Delray Beach, FL 33446Sold
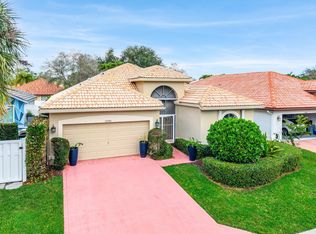
- $679,7003 bd3 ba1.9k sqft13600 Paisley Dr, Delray Beach, FL 33446Off Market
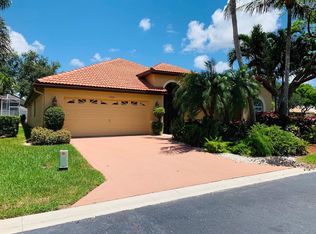
- $693,1003 bd3 ba1.9k sqft13588 Paisley Dr, Delray Beach, FL 33446Off Market
- $787,2004 bd2 ba2.3k sqft13624 Paisley Dr, Delray Beach, FL 33446Off Market
- $657,4003 bd2 ba2k sqft13607 Paisley Dr, Delray Beach, FL 33446Off Market
- $744,3003 bd3 ba1.9k sqft13613 Paisley Dr, Delray Beach, FL 33446Off Market
Nearby schools
GreatSchools rating
- 5/10Hagen Road Elementary SchoolGrades: PK-5Distance: 3 mi
- 3/10Carver Middle SchoolGrades: 6-8Distance: 3.4 mi
- 8/10Spanish River Community High SchoolGrades: PK,6-12Distance: 5.4 mi
Schools provided by the listing agent
- Elementary: Hagen Road
- Middle: Carver Community
- High: Spanish River
Source: BeachesMLS. This data may not be complete. We recommend contacting the local school district to confirm school assignments for this home.
Get a cash offer in 3 minutes
Find out how much your home could sell for in as little as 3 minutes with a no-obligation cash offer.
Estimated market value
$941,500
Get a cash offer in 3 minutes
Find out how much your home could sell for in as little as 3 minutes with a no-obligation cash offer.
Estimated market value
$941,500
- Florida
- Palm Beach County
- Delray Beach
- 33446
- 13606 Paisley Drive
Nearby cities
Nearby neighborhoods
Nearby zip codes
Other Delray Beach Topics
