Skip main navigation
Closed
  • $830,000

    13599 Stonebrooke Curv, Shakopee, MN 55379

    4beds
    3,328sqft
    Single Family
    Built in 1999
    3.45 Acres Lot
    $-- Zestimate®
    $249/sqft
    $4,163 Estimated rent

    Home value

    Not available

    Estimated sales range

    Not available

    $4,163/mo

    Zestimate® history
    Loading
    Loading...

    Owner options

    List your home for rent

    $4,163/mo

    Rent Zestimate®

    Find your next renter with Zillow Rental Manager. Plus, with online applications, you can quickly screen prospective tenants – for free.

    Learn more

    $4,163/mo

    Rent Zestimate®

    Refinance and save

    $5,156/mo

    Est. payment

    Refinancing to a lower rate could help reduce your monthly payments and save thousands over the life of the loan.

    See today's rates

    $5,156/mo

    Est. payment

    Explore your selling options

    Work with a Zillow partner agent

    Leverage their expertise and Zillow's premium Showcase listings to get your home seen by more buyers.

    Get started

    List with your own agent

    Get your home in front of millions of buyers by listing it on Zillow.

    Learn how to do it

    Sell it yourself

    Take full control of how buyers see your home on Zillow by listing For Sale by Owner (FSBO).

    List your home

    What's special

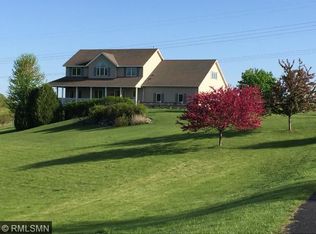
    Welcome to a home that combines elegance, comfort, and incredible outdoor living. Set on 3+ private acres near Stonebrooke Golf Club, this 4-bedroom, 4-bath residence offers a backyard retreat with a heated saltwater pool, sport court, firepit, and maintenance-free deck—perfect for entertaining or relaxing in style. Inside, a two-story foyer with hardwood floors opens to a sun-filled living room with a gas fireplace, a main floor office, and a three-season porch. The gourmet kitchen features hickory cabinets, granite counters, stainless steel appliances, and an adjacent laundry/mud room with custom cabinetry. Upstairs, you’ll find spacious bedrooms with walk-in closets and heated tile floors in all baths, including the serene primary suite with its own fireplace. The walk-out lower level expands your living space with a large family room featuring a stone fireplace, custom built-ins, and a 4th bedroom with an ensuite bath. This is the perfect blend of privacy, space, and high-end living.

    Zillow last checked:

    Listing updated:

    Listed by:

    Kris Lindahl 763-292-4455,

    Kris Lindahl Real Estate,

    Erin Colleen Hansen 763-607-7045

    Bought with:

    Benjamin Luedtke

    Coldwell Banker Realty - Southwest Regional

    Source: NorthstarMLS as distributed by MLS GRID,MLS#: 6797062MLS Logo

    Facts & features

    Interior

    Bedrooms & bathrooms
    • Bedrooms: 4
    • Bathrooms: 4
    • Full bathrooms: 2
    • 3/4 bathrooms: 1
    • 1/2 bathrooms: 1
    Bedroom
    • Level: Upper
    • Area: 204 Square Feet
    • Dimensions: 12x17
    Bedroom 2
    • Level: Upper
    • Area: 150 Square Feet
    • Dimensions: 10x15
    Bedroom 3
    • Level: Upper
    • Area: 150 Square Feet
    • Dimensions: 10x15
    Bedroom 4
    • Level: Lower
    • Area: 143 Square Feet
    • Dimensions: 11x13
    Deck
    • Level: Main
    • Area: 168 Square Feet
    • Dimensions: 12x14
    Dining room
    • Level: Main
    • Area: 144 Square Feet
    • Dimensions: 12x12
    Family room
    • Level: Lower
    • Area: 405 Square Feet
    • Dimensions: 27x15
    Kitchen
    • Level: Main
    • Area: 156 Square Feet
    • Dimensions: 13x12
    Living room
    • Level: Main
    • Area: 405 Square Feet
    • Dimensions: 15x27
    Office
    • Level: Main
    • Area: 156 Square Feet
    • Dimensions: 12x13
    Other
    • Level: Main
    • Area: 156 Square Feet
    • Dimensions: 12x13
    Heating
    • Baseboard, Forced Air, Fireplace(s), Hot Water, Humidifier, In-Floor Heating
    Cooling
    • Central Air
    Appliances
    • Included: Air-To-Air Exchanger, Central Vacuum, Cooktop, Dishwasher, Disposal, Dryer, Exhaust Fan, Freezer, Gas Water Heater, Microwave, Range, Refrigerator, Stainless Steel Appliance(s), Washer, Water Softener Owned, Wine Cooler
    • Laundry: Electric Dryer Hookup, Laundry Room, Main Level, Sink, Washer Hookup
    Features
    • Central Vacuum
    • Basement: Block,Daylight,Finished,Sump Basket,Sump Pump,Walk-Out Access
    • Number of fireplaces: 3
    • Fireplace features: Family Room, Gas, Living Room, Primary Bedroom
    Interior area
    • Total structure area: 3,328
    • Total interior livable area: 3,328 sqft
    • Finished area above ground: 2,304
    • Finished area below ground: 946

    Property

    Parking
    • Total spaces: 3
    • Parking features: Attached, Asphalt, Garage Door Opener
    • Attached garage spaces: 3
    • Has uncovered spaces: Yes
    • Details: Garage Dimensions (30x30)
    Accessibility
    • Accessibility features: None
    Features
    • Levels: Two
    • Stories: 2
    • Patio & porch: Composite Decking, Covered, Enclosed, Glass Enclosed, Patio, Rear Porch
    • Has private pool: Yes
    • Pool features: In Ground, Heated, Outdoor Pool
    Lot
    • Size: 3.45 Acres
    • Features: Irregular Lot, On Golf Course, Tree Coverage - Heavy
    Details
    • Foundation area: 1361
    • Parcel number: 060250120
    • Zoning description: Residential-Single Family

    Construction

    Type & style
    • Home type: SingleFamily
    • Property subtype: Single Family
    Materials
    • Block, Post and Beam, Brick, Concrete, Stone
    • Roof: Asphalt
    Condition
    • New construction: No
    • Year built: 1999

    Utilities & green energy

    • Electric: Circuit Breakers
    • Gas: Electric, Natural Gas
    • Sewer: Mound Septic
    • Water: Well

    Community & neighborhood

    Location
    • Region: Shakopee
    • Subdivision: Preserve At Stonebrooke

    HOA & financial

    HOA
    • Has HOA: No

    Price history

    DateEventPrice
    4/8/2026Sold$830,000-2.4%$249/sqft
    Source: NorthstarMLS as distributed by MLS GRID #6797062 Report a problem
    3/12/2026Pending sale$850,000$255/sqft
    Source: NorthstarMLS as distributed by MLS GRID #6797062 Report a problem
    2/10/2026Price change$850,000-2.9%$255/sqft
    Source: NorthstarMLS as distributed by MLS GRID #6797062 Report a problem
    1/30/2026Price change$875,000-2.8%$263/sqft
    Source: NorthstarMLS as distributed by MLS GRID #6797062 Report a problem
    10/7/2025Price change$899,900-2.7%$270/sqft
    Source: NorthstarMLS as distributed by MLS GRID #6797062 Report a problem
    9/30/2025Price change$924,900-2.6%$278/sqft
    Source: NorthstarMLS as distributed by MLS GRID #6797062 Report a problem
    9/22/2025Price change$949,900-3.1%$285/sqft
    Source: NorthstarMLS as distributed by MLS GRID #6792993 Report a problem
    9/4/2025Listed for sale$979,900+22.5%$294/sqft
    Source: NorthstarMLS as distributed by MLS GRID #6772722 Report a problem
    10/24/2022Listing removed--
    Source: RE/MAX International Report a problem
    4/18/2022Pending sale$800,000+1.5%$240/sqft
    Source: RE/MAX International #6152785 Report a problem
    4/15/2022Sold$788,000-1.5%$237/sqft
    Source: NorthstarMLS as distributed by MLS GRID #6152785 Report a problem
    3/11/2022Pending sale$800,000$240/sqft
    Source: NorthstarMLS as distributed by MLS GRID #6152785 Report a problem
    2/24/2022Listed for sale$800,000$240/sqft
    Source: NorthstarMLS as distributed by MLS GRID #6152785 Report a problem

    Public tax history

    YearProperty taxesTax assessment
    2014$5,316 --
    2013-- $402,400
    2012-- $402,400 -2.6%
    2011$4,332 +15.7%$413,200 -1.4%
    2010$3,744 -8.1%$418,900 -6.6%
    2009$4,076 -6.8%$448,300
    2008$4,374 +4.8%--
    2007$4,174 +38.5%--
    2003$3,014 +19.5%--
    2002$2,522 -26.4%--
    2001$3,428 --

    Find assessor info on the county website

    Neighborhood: 55379

    Nearby schools

    GreatSchools rating
    Get pre-qualified for a loan
    At Zillow Home Loans, we can pre-qualify you in as little as 5 minutes with no impact to your credit score.

    An equal housing lender. NMLS #10287.