Handcrafted, timber framed home was built by true artisans. This 5200sf house has generously sized living spaces w/ beautiful finishes and flex spaces comprised of a loft and main flr den. These are complemented by outdoor amenities including a screened porch, composite deck, stamped concrete patio and spa gazebo w/ hot tub. The property offers true one-level living w/ main flr primary suite and laundry. W/O LL has heated flrs w/ a massive family rm, 2nd kitchen, 4 bdrms and 2 add'l baths - used by sellers as Airbnb w/ proven rental history or perfect MIL suite. 900sf+ LL Spancrete garage/workshop has heated floors w/paved drive. Great proximity to Stonebrooke and Water's Edge Golf Clubs on 5-acre lot w/ mature trees for privacy. Circular drive for guests and add'l parking pad. This well-maintained home contains many thoughtful features and details. It is convenient to Hwy 169 for commuting and only 30 minutes from downtown or MSP.
Closed
$1,050,000
13650 Townline Ave, Shakopee, MN 55379
5beds
5,200sqft
Single Family Residence
Built in 2006
5 Acres Lot
$-- Zestimate®
$202/sqft
$5,167 Estimated rent
Home value
Not available
Estimated sales range
Not available
$5,167/mo
Zestimate® history
Owner options
List your home for rent
$5,167/mo
Rent Zestimate®
Find your next renter with Zillow Rental Manager. Plus, with online applications, you can quickly screen prospective tenants – for free.
$5,167/mo
Rent Zestimate®
Refinance and save
$6,521/mo
Est. payment
Refinancing to a lower rate could help reduce your monthly payments and save thousands over the life of the loan.
$6,521/mo
Est. payment
Explore your selling options
Work with a Zillow partner agent
Leverage their expertise and Zillow's premium Showcase listings to get your home seen by more buyers.
Get startedList with your own agent
Get your home in front of millions of buyers by listing it on Zillow.
Learn how to do itSell it yourself
Take full control of how buyers see your home on Zillow by listing For Sale by Owner (FSBO).
List your homeWhat's special
Heated floorsScreened porchBeautiful finishesTimber framed homeMassive family rmHot tubPerfect mil suite
Zillow last checked:
Listing updated:
Listed by:
John M. Canny 952-221-2818,
RE/MAX Advantage Plus
Bought with:
Jeffrey S. Hansen
Edina Realty, Inc.
Source: NorthstarMLS as distributed by MLS GRID,MLS#: 6327317
Facts & features
Interior
Bedrooms & bathrooms
- Bedrooms: 5
- Bathrooms: 5
- Full bathrooms: 2
- 3/4 bathrooms: 1
- 1/2 bathrooms: 1
- 1/4 bathrooms: 1
Bedroom
- Level: Main
- Area: 280 Square Feet
- Dimensions: 20x14
Bedroom 2
- Level: Lower
- Area: 315 Square Feet
- Dimensions: 21x15
Bedroom 3
- Level: Lower
- Area: 170 Square Feet
- Dimensions: 17x10
Bedroom 4
- Level: Lower
- Area: 208 Square Feet
- Dimensions: 16x13
Bedroom 5
- Level: Lower
- Area: 360 Square Feet
- Dimensions: 24x15
Primary bathroom
- Level: Main
- Area: 154 Square Feet
- Dimensions: 14x11
Bonus room
- Level: Main
- Area: 80 Square Feet
- Dimensions: 10x8
Deck
- Level: Main
- Area: 360 Square Feet
- Dimensions: 36x10
Den
- Level: Main
- Area: 154 Square Feet
- Dimensions: 14x11
Dining room
- Level: Main
- Area: 312 Square Feet
- Dimensions: 24x13
Family room
- Level: Lower
- Area: 504 Square Feet
- Dimensions: 24x21
Other
- Level: Lower
- Area: 144 Square Feet
- Dimensions: 12x12
Kitchen
- Level: Main
- Area: 224 Square Feet
- Dimensions: 16x14
Kitchen 2nd
- Level: Lower
- Area: 77 Square Feet
- Dimensions: 11x7
Laundry
- Level: Main
- Area: 90 Square Feet
- Dimensions: 10x9
Living room
- Level: Main
- Area: 360 Square Feet
- Dimensions: 24x15
Loft
- Level: Upper
- Area: 550 Square Feet
- Dimensions: 25x22
Patio
- Level: Lower
- Area: 576 Square Feet
- Dimensions: 24x24
Porch
- Level: Main
- Area: 120 Square Feet
- Dimensions: 24x5
Screened porch
- Level: Main
- Area: 280 Square Feet
- Dimensions: 20x14
Storage
- Level: Lower
- Area: 147 Square Feet
- Dimensions: 21x7
Walk in closet
- Level: Main
- Area: 121 Square Feet
- Dimensions: 11x11
Heating
- Forced Air, Humidifier, In-Floor Heating
Cooling
- Central Air
Appliances
- Included: Air-To-Air Exchanger, Cooktop, Dishwasher, Disposal, Dryer, Exhaust Fan, Humidifier, Gas Water Heater, Water Filtration System, Iron Filter, Microwave, Refrigerator, Wall Oven, Washer, Water Softener Owned
- Laundry: Laundry Room, Main Level, Washer Hookup
Features
- Basement: Block,Drain Tiled,Finished,Full,Storage Space,Sump Pump,Walk-Out Access
- Number of fireplaces: 1
- Fireplace features: Living Room, Stone, Wood Burning
Interior area
- Total structure area: 5,200
- Total interior livable area: 5,200 sqft
- Finished area above ground: 2,757
- Finished area below ground: 2,443
Property
Parking
- Total spaces: 6
- Parking features: Attached, Gravel, Concrete, Shared Driveway, Heated Garage, Insulated Garage, Multiple Garages, Storage, Underground
- Attached garage spaces: 6
- Has uncovered spaces: Yes
- Details: Garage Dimensions (45x24)
Accessibility
- Accessibility features: Door Lever Handles
Features
- Levels: One and One Half
- Stories: 1.5
- Patio & porch: Composite Decking, Deck, Front Porch, Patio, Rear Porch, Screened
Lot
- Size: 5 Acres
- Features: Irregular Lot, On Golf Course, Tree Coverage - Medium
Details
- Foundation area: 2509
- Parcel number: 069240180
- Zoning description: Residential-Single Family
Construction
Type & style
- Home type: SingleFamily
- Property subtype: Single Family Residence
Materials
- Post and Beam
- Roof: Age Over 8 Years,Asphalt
Condition
- New construction: No
- Year built: 2006
Utilities & green energy
- Gas: Natural Gas
- Sewer: Mound Septic
- Water: Well
Community & HOA
HOA
- Has HOA: No
Location
- Region: Shakopee
Financial & listing details
- Price per square foot: $202/sqft
- Tax assessed value: $537,000
- Annual tax amount: $7,328
- Date on market: 7/8/2023
- Cumulative days on market: 4 days
- Road surface type: Paved
Price history
| Date | Event | Price |
|---|---|---|
| 8/29/2023 | Sold | $1,050,000-4.5%$202/sqft |
Source:  NorthstarMLS as distributed by MLS GRID #6327317 Report a problem NorthstarMLS as distributed by MLS GRID #6327317 Report a problem | ||
| 7/21/2023 | Pending sale | $1,100,000$212/sqft |
Source: NorthstarMLS as distributed by MLS GRID #6327317 Report a problem | ||
| 7/17/2023 | Listed for sale | $1,100,000$212/sqft |
Source: NorthstarMLS as distributed by MLS GRID #6327317 Report a problem | ||
Public tax history
| Year | Property taxes | Tax assessment |
|---|---|---|
| 2014 | $6,342 | -- |
| 2013 | -- | $529,600 |
| 2012 | -- | $529,600 -3.6% |
| 2011 | $5,874 +15% | $549,600 -1.7% |
| 2010 | $5,110 -11.2% | $559,100 -8.3% |
| 2009 | $5,756 -12% | $609,400 |
| 2008 | $6,540 +123.8% | -- |
| 2007 | $2,922 +13.8% | -- |
| 2006 | $2,568 +18.2% | -- |
| 2005 | $2,172 +16.5% | -- |
| 2004 | $1,864 +4.8% | -- |
| 2003 | $1,778 +23% | -- |
| 2002 | $1,446 -25.9% | -- |
| 2001 | $1,952 | -- |
Find assessor info on the county website
Neighborhood: 55379
Nearby homes
- $1,050,0005 bd5 ba4.7k sqft13650 Townline Ave, Shakopee, MN 55379Sold
- $779,1004 bd3 ba2.3k sqft13599 Stonebrooke Curv, Shakopee, MN 55379Off Market
- $830,0004 bd4 ba3.3k sqft13599 Stonebrooke Curv, Shakopee, MN 55379Sold
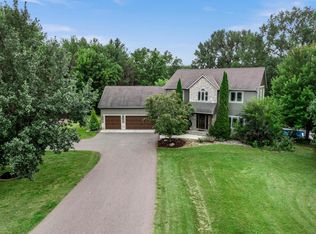
- $344,9002.12 Acres4XX Stonebrooke Curv, Shakopee, MN 55379Sold
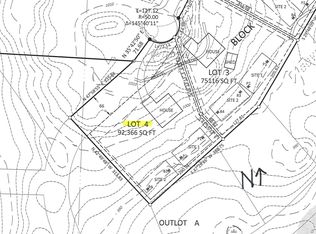
- $432,0003.97 Acres1XX Stonebrooke Curv, Shakopee, MN 55379Sold
- $389,9001.72 Acres3XX Stonebrooke Curv, Shakopee, MN 55379Lot/Land
- $--6.15 AcresXxx Stonebrooke Curv, Shakopee, MN 55379Off Market
- $315,6004 bd1 ba2.3k sqft13680 Townline Ave, Shakopee, MN 55379Off Market
Nearby schools
GreatSchools rating
- 5/10Sweeney Elementary SchoolGrades: K-5Distance: 2.6 mi
- 5/10Shakopee West Junior High SchoolGrades: 6-8Distance: 2.5 mi
- 7/10Shakopee Senior High SchoolGrades: 9-12Distance: 1.3 mi


Get pre-qualified for a loan
At Zillow Home Loans, we can pre-qualify you in as little as 5 minutes with no impact to your credit score.An equal housing lender. NMLS #10287.
- Minnesota
- Scott County
- Shakopee
- 55379
- 13650 Townline Ave
Nearby cities
Nearby zip codes
Other Shakopee Topics
