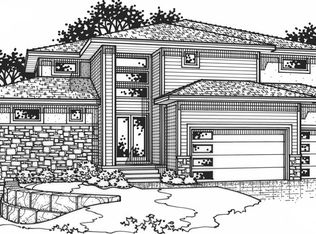
J.S. Robinson's Avala Villa is a thoughtful reverse 1.5 story plan with 1,900 sq. ft. on the main level. The large great room with floor to ceiling windows is complimented by a covered deck located in the center of the house to ensure outdoor privacy. This plan offers a main floor master and second bedroom/office. The flowing master suite connects to the oversized walk-in closet and laundry room. The dramatic centered staircase leads you to the lower level which features a large recreation room, game room, optional bar, and 2 additional bedrooms. This plan width allows for placement on smaller sized lots.
This property is not currently displayed as for sale or rent on Zillow. This may be different from what's on other websites or public sources.