Introducing the stunning Oakmont Reverse 1.5 Story by JS Robinson, one of the final opportunities to own a luxury residence in Aventino. Located on Daylight Lot 42, this exceptional home is now MOVE IN READY and features a walkout/walk-up lower level, and it showcases the refined craftsmanship and sophisticated design synonymous with the JS Robinson name. The main level is designed for effortless entertaining, highlighted by a unique built-in bar and an expansive great room with striking oak-beamed ceilings that create an airy, open atmosphere. The primary suite is a private retreat, offering a spa-inspired bath and a beautifully appointed closet with custom built-ins. Just steps away, the gourmet kitchen and breakfast area open to a 16' x 14' Evergrain-covered deck, complete with an outdoor fireplace—perfect for enjoying crisp evenings in comfort and style. The walkout lower level enhances your lifestyle with additional space to gather, relax, or entertain, offering flexibility to suit your personal needs. Set within Aventino, a maintenance-provided community at 135th and Roe, this location blends Leawood luxury with everyday convenience. Located in Aventino, one of Leawood's most prestigious new homes communities, offering a lock and leave lifestyle in the middle of all that Leawood has to offer! THIS HOME IS AVAILABLE FOR QUICK CLOSE!
Pending
$1,775,826
4414 W 136th St, Leawood, KS 66224
5beds
4,569sqft
Single Family Residence
Built in 2026
0.41 Acres Lot
$-- Zestimate®
$389/sqft
$385/mo HOA
What's special
Outdoor fireplaceBreakfast areaRefined craftsmanshipSpa-inspired bathAiry open atmosphereStriking oak-beamed ceilingsSophisticated design
- 177 days |
- 41 |
- 0 |
Zillow last checked:
Listing updated:
Listed by:
Brenda Youness 913-481-3010,
Weichert, Realtors Welch & Co.,
Amy Howell 816-665-5122,
Weichert, Realtors Welch & Co.
Source: Heartland MLS as distributed by MLS GRID,MLS#: 2601129
Facts & features
Interior
Bedrooms & bathrooms
- Bedrooms: 5
- Bathrooms: 4
- Full bathrooms: 4
Primary bedroom
- Level: Main
Bedroom 2
- Level: Main
Bedroom 3
- Level: Lower
Bedroom 4
- Level: Lower
Bedroom 5
- Level: Lower
Primary bathroom
- Level: Main
Bathroom 2
- Level: Main
Bathroom 3
- Level: Lower
Bathroom 4
- Level: Lower
Laundry
- Level: Main
Heating
- Forced Air
Cooling
- Electric
Appliances
- Included: Cooktop, Dishwasher, Exhaust Fan, Humidifier, Microwave, Stainless Steel Appliance(s)
- Laundry: Laundry Room, Main Level
Features
- Custom Cabinets, Kitchen Island, Painted Cabinets, Pantry, Vaulted Ceiling(s), Walk-In Closet(s), Wet Bar
- Flooring: Carpet, Ceramic Tile, Luxury Vinyl, Wood
- Basement: Basement BR,Finished,Full,Walk-Out Access,Walk-Up Access
- Number of fireplaces: 2
- Fireplace features: Gas, Great Room, Other
Interior area
- Total structure area: 4,569
- Total interior livable area: 4,569 sqft
- Finished area above ground: 2,496
- Finished area below ground: 2,073
Property
Parking
- Total spaces: 3
- Parking features: Attached, Garage Door Opener, Garage Faces Front
- Attached garage spaces: 3
Accessibility
- Accessibility features: Accessible Approach with Ramp
Features
- Patio & porch: Patio
Lot
- Size: 0.41 Acres
- Features: Corner Lot
Details
- Parcel number: HP037000000042
Construction
Type & style
- Home type: SingleFamily
- Architectural style: Traditional
- Property subtype: Single Family Residence
Materials
- Stone Trim, Stucco & Frame
- Roof: Composition
Condition
- New Construction
- New construction: Yes
- Year built: 2026
Details
- Builder model: Oakmont
- Builder name: J.S. Robinson
Utilities & green energy
- Sewer: Public Sewer
- Water: Public
Green energy
- Energy efficient items: Appliances, HVAC, Doors, Thermostat, Windows
Community & HOA
Community
- Security: Smoke Detector(s)
- Subdivision: Aventino
HOA
- Has HOA: Yes
- Amenities included: Other, Play Area
- Services included: Curbside Recycle, Other, Snow Removal, Trash
- HOA fee: $385 monthly
- HOA name: Aventino Homes Association
Location
- Region: Leawood
Financial & listing details
- Price per square foot: $389/sqft
- Tax assessed value: $280,510
- Annual tax amount: $26,654
- Date on market: 2/19/2026
- Listing terms: Cash,Conventional
- Ownership: Private
- Road surface type: Paved
Estimated market value
Not available
Estimated sales range
Not available
Not available
Price history
| Date | Event | Price |
|---|---|---|
| 7/9/2026 | Pending sale | $1,775,826$389/sqft |
Source:  Heartland MLS as distributed by MLS GRID #2601129 Report a problem Heartland MLS as distributed by MLS GRID #2601129 Report a problem | ||
| 2/19/2026 | Listed for sale | $1,775,826$389/sqft |
Source: Heartland MLS as distributed by MLS GRID #2601129 Report a problem | ||
Public tax history
| Year | Property taxes | Tax assessment |
|---|---|---|
| 2025 | $9,289 +9.2% | $33,661 +26.2% |
| 2024 | $8,504 +109.3% | $26,675 -22.6% |
| 2023 | $4,063 | $34,466 |
Find assessor info on the county website
Monthly payment
Est. payment
Payment breakdown
Explore the cost of this home by adjusting the details. Changes won't be saved.Climate risks
Neighborhood: 66224
Nearby schools
GreatSchools rating
- 9/10Mission Trail Elementary SchoolGrades: K-5Distance: 0.4 mi
- 8/10Leawood Middle SchoolGrades: 6-8Distance: 2.1 mi
- 9/10Blue Valley North High SchoolGrades: 9-12Distance: 2.1 mi
Schools provided by the listing agent
- Elementary: Prairie Star
- Middle: Prairie Star
- High: Blue Valley North
Source: Heartland MLS as distributed by MLS GRID. This data may not be complete. We recommend contacting the local school district to confirm school assignments for this home.
- $1,455,1724 bd4 ba3.7k sqft4502 W 136th St, Leawood, KS 66211Pending

- $--5 bd5 ba4.2k sqft4419 W 136th St, Leawood, KS 66224Sold

- $1,598,9504 bd5 ba4.5k sqft4410 W 136th St, Leawood, KS 66224Pending
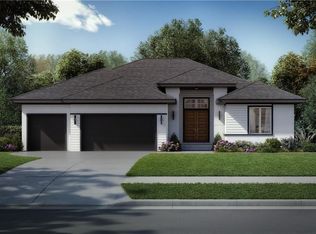
- $--5 bd5 ba3.5k sqft4503 W 136th St, Leawood, KS 66224Sold
- $1,995,0005 bd6 ba5k sqft4415 W 136th St, Leawood, KS 66224For Sale By Owner
- $--5 bd5 ba4.3k sqft13631 Granada Dr, Leawood, KS 66224Sold
- $--4 bd3 ba3.7k sqft4506 W 136th St, Leawood, KS 66224Sold
- $--5 bd6 ba5k sqft13614 Granada Dr, Leawood, KS 66224Sold
A local agent can set up tours, give advice and negotiate with sellers.
A local lender can help you make sure your offer is ready when you are.
Similar homes
- $1,868,0005 bd5 ba4.2k sqft4506 W 136th Ter, Leawood, KS 66224New Construction
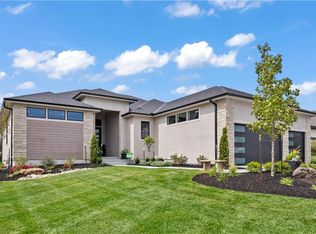 MLS ID #2542959, Brenda Youness, Weichert, Realtors Welch & Co.. Heartland MLS as distributed by MLS GRID
 - $2,245,0005 bd3 ba4.2k sqft13719 Alhambra St, Leawood, KS 66224New Construction
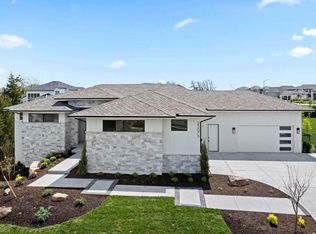 MLS ID #2578010, Brenda Youness, Weichert, Realtors Welch & Co.. Heartland MLS as distributed by MLS GRID
 - $1,795,0004 bd6 ba4.3k sqft5917 W 137th St, Overland Park, KS 66223For Sale
 MLS ID #2623285, Mary K Fox, ReeceNichols - Leawood. Heartland MLS as distributed by MLS GRID
 - $1,384,0004 bd5 ba5.1k sqft14302 Briar St, Leawood, KS 66224For Sale
 MLS ID #2626832, Jonas Barrish, Compass Realty Group. Heartland MLS as distributed by MLS GRID
 - $1,856,0004 bd4 ba3.2k sqft13705 W Guilford Rd, Leawood, KS 66224New ConstructionMLS ID #2591487, Nick Massa, Weichert, Realtors Welch & Co.. Heartland MLS as distributed by MLS GRID
- $1,200,0004 bd4 ba4k sqft3122 W 150th Ter, Overland Park, KS 66224For SaleMLS ID #2632905, Kristin Malfer, Compass Realty Group. Heartland MLS as distributed by MLS GRID
- $1,439,0004 bd4 ba3.4k sqft13721 Pembroke Ln, Leawood, KS 66224New ConstructionMLS ID #2615654, Nick Massa, Weichert, Realtors Welch & Co.. Heartland MLS as distributed by MLS GRID
- $2,098,5004 bd5 ba6.1k sqft3805 W 123rd St, Leawood, KS 66209For SaleMLS ID #2628028, Bryan Huff, Keller Williams Realty Partners Inc.. Heartland MLS as distributed by MLS GRID
- $1,599,0004 bd5 ba3.5k sqft18340 Mohawk Ln, Stilwell, KS 66085For SaleMLS ID #2632018, Kristin Malfer, Compass Realty Group. Heartland MLS as distributed by MLS GRID
- $1,475,8724 bd3 ba3.7k sqft3260 W 133rd Ter, Leawood, KS 66209New ConstructionMLS ID #2576989, Roberta Beringer, Weichert, Realtors Welch & Co.. Heartland MLS as distributed by MLS GRID
- $1,415,6504 bd3 ba3.7k sqft3040 W 133rd St, Leawood, KS 66209New ConstructionMLS ID #2616007, Jayne Fincher, Weichert, Realtors Welch & Co.. Heartland MLS as distributed by MLS GRID
- $1,298,0004 bd3 ba3.8k sqft13749 Pembroke Ln, Leawood, KS 66224New ConstructionMLS ID #2572609, Nick Massa, Weichert, Realtors Welch & Co.. Heartland MLS as distributed by MLS GRID
- $1,750,0006 bd7 ba6k sqft11705 W 170th St, Overland Park, KS 66221For SaleMLS ID #2629224, Bryan Huff, Keller Williams Realty Partners Inc.. Heartland MLS as distributed by MLS GRID
- $899,0004 bd4 ba3.3k sqft15809 El Monte St, Overland Park, KS 66224For SaleMLS ID #2628148, Jonas Barrish, Compass Realty Group. Heartland MLS as distributed by MLS GRID
- $2,250,0004 bd4 ba4.2k sqft3256 W 133rd Ter, Leawood, KS 66209New ConstructionMLS ID #2586524, Jayne Fincher, Weichert, Realtors Welch & Co.. Heartland MLS as distributed by MLS GRID
- $1,250,0005 bd5 ba3.9k sqft3835 W 180th Ter, Stilwell, KS 66085For SaleMLS ID #2633901, Zach Rampy, ReeceNichols - Country Club Plaza. Heartland MLS as distributed by MLS GRID
- $950,0005 bd5 ba5.1k sqft11510 W 157th Ter, Overland Park, KS 66221For SaleMLS ID #2636689, Kristin Malfer, Compass Realty Group. Heartland MLS as distributed by MLS GRID
- $1,380,0005 bd4 ba3.4k sqft2512 Somerset Dr, Prairie Village, KS 66208New ConstructionMLS ID #2559133, Lisa Rater, Weichert, Realtors Welch & Co.. Heartland MLS as distributed by MLS GRID
- $999,5004 bd4 ba2.6k sqft13709 Pembroke Ln, Leawood, KS 66224New ConstructionMLS ID #2501726, Nick Massa, Weichert, Realtors Welch & Co.. Heartland MLS as distributed by MLS GRID
- $1,750,0005 bd6 ba5.5k sqft11809 W 181st St, Overland Park, KS 66013New ConstructionMLS ID #2616618, Alexander Koburov, Weichert, Realtors Welch & Co.. Heartland MLS as distributed by MLS GRID
