Skip main navigation
Off market
  • Price Unknown

    135th Street & Roe Ave #Rf72ct, Overland Park, KS 66224

    5beds
    5,013sqft
    SingleFamily
    Built in 2023
    -- sqft lot
    $-- Zestimate®
    $--/sqft
    $5,744 Estimated rent

    Home value

    Not available

    Estimated sales range

    Not available

    $5,744/mo

    Zestimate® history
    Loading
    Loading...

    Owner options

    List your home for rent

    $5,744/mo

    Rent Zestimate®

    Find your next renter with Zillow Rental Manager. Plus, with online applications, you can quickly screen prospective tenants – for free.

    Learn more

    $5,744/mo

    Rent Zestimate®

    Refinance and save

    $350/mo

    Est. payment

    Refinancing to a lower rate could help reduce your monthly payments and save thousands over the life of the loan.

    See today's rates

    $350/mo

    Est. payment

    Explore your selling options

    Work with a Zillow partner agent

    Leverage their expertise and Zillow's premium Showcase listings to get your home seen by more buyers.

    Get started

    List with your own agent

    Get your home in front of millions of buyers by listing it on Zillow.

    Learn how to do it

    Sell it yourself

    Take full control of how buyers see your home on Zillow by listing For Sale by Owner (FSBO).

    List your home

    What's special

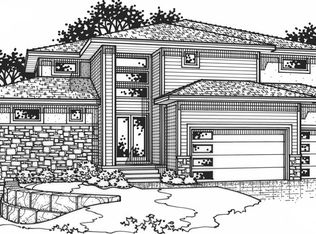
    This award-winning plan by Willis Custom Homes is as unique as it is stunning. An innovative layout sets this plan in a league of its own. A grand entry greets visitors upon entering and leads into the main living area or down a spectacular staircase that can be built either floating or curved. You are greeted by a bar on the main level after you make your way past the spectacular entrance. After stopping for a drink, you can either relax in the great room that is bordered by an incredible glass slider that opens onto a lanai or make your way into the large and open dining area that is looked on by the gourmet kitchen. A separate prep/catering kitchen features loads of storage and additional appliances that make this home suitable for entertaining large groups. The primary bedroom features unique ceiling detail and a truly spa like bath with his and hers vanities, large showers, and a soaking tub. The lower level is an entertainer's dream and can be configured several ways with options including wine room, whiskey tasting room, golf simulator, and home gym. The bar can be placed in a variety of locations. Two or three additional bedrooms can be added depending on client's needs. This plan can be configured many ways and spans a variety of price points as a result. *This plan features a four car garage and will only fit on select lots in Aventino.

    This property is off market, which means it's not currently listed for sale or rent on Zillow. This may be different from what's available on other websites or public sources.

    Facts & features

    Interior

    Bedrooms & bathrooms
    • Bedrooms: 5
    • Bathrooms: 6
    • Full bathrooms: 5
    • 1/2 bathrooms: 1
    Interior area
    • Total interior livable area: 5,013 sqft

    Property

    Parking
    • Total spaces: 4
    • Parking features: Garage - Attached

    Construction

    Type & style
    • Home type: SingleFamily
    Condition
    • Year built: 2023

    Community & neighborhood

    Location
    • Region: Overland Park

    HOA & financial

    HOA
    • Has HOA: Yes
    • HOA fee: $350 monthly

    Price history

    DateEventPrice
    12/7/2023Listing removed--
    Source: GRATA Development Report a problem
    11/2/2022Listed for sale$1,200,000$239/sqft
    Source: GRATA Development Report a problem

    Public tax history

    Tax history is unavailable.

    Neighborhood: 66224

    Nearby schools

    GreatSchools rating
    Schools provided by the listing agent
    • Elementary: Mission Trail
    • Middle: Leawood
    • High: Blue Valley North
    • District: Blue Valley

    Source: The MLS. This data may not be complete. We recommend contacting the local school district to confirm school assignments for this home.