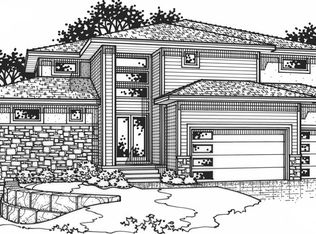
J.S. Robinson's Rosemount Villa is designed based on the award-winning Rosemount II plan but modified to a 51' plan width to allow placement on smaller homesites. A smaller homesite alongside this plan allows for one of the lowest levels of pricing for homes in Aventino. This plan offers nearly 2,000 sq. ft. on the main level with main floor master and second bedroom/office. The oversized foyer and the formal dining provide a sense of traditional living, but in an updated, modern concept. The rear staircase floods the lower level with light making the lower level equally as livable as the main level. The lower level features a large recreation room, optional bar, and 2 additional bedrooms. This plan can easily transform into true one level living by replacing the formal dining room with an additional bedroom and skipping the lower level finish.
This property is not currently displayed as for sale or rent on Zillow. This may be different from what's on other websites or public sources.