Skip main navigation
Active
  • $233,900

    136 1st Ave, Alden, MN 56009

    3beds
    2,976sqft
    : 
    Loading
    Get pre-qualified
    Single Family Residence
    Built in 1893
    9,147 Square Feet Lot
    $224,900 Zestimate®
    $79/sqft
    $-- HOA

    What's special

    Center islandBeautiful wood floorsWrap-around porchTasteful landscapingStainless appliancesSpacious kitchenSolid doors
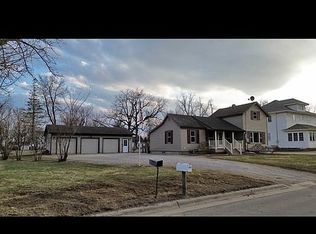
    What a stunner! This classic home has plenty of charm and curb appeal with the wrap-around porch and tasteful landscaping. Thoughtfully updated and well-maintained, the main floor features a spacious kitchen with ample cabinetry & countertops, a center island, stainless appliances and beautiful wood floors + dining space that opens up via patio door to the porch. Just off the kitchen sits the laundry room w/additional storage and serves as a mudroom too! A large living room with gas fp, plus office (or 4th bedroom) with convenient 1/2 bath completes the main floor. Upstairs, you will find 2 bedrooms, updated 3/4 bath, and a primary suite with full bath and walk-in closet. Original woodwork + custom woodwork throughout is sure to catch your eye! Outside, an oversized garage/shop has window a/c, is heated, has a 2nd overhead door and industrial electric- perfect for any hobby needs! With updated furnace, central a/c, water heater and softener, gorgeous woodwork, solid doors, and detailed craftsmanship, landscaping & more, this property is absolutely turn-key and ready to be enjoyed!
    41 days
    |
    360
    |
    13
    |

    Zillow last checked:

    Listing updated:

    Listed by:

    Tara Garbes,

    True Real Estate

    Source: RASM,MLS#: 7038932MLS Logo

    Loading...

      Facts & features

      Interior

      Bedrooms & bathrooms
      • Bedrooms: 3
      • Bathrooms: 3
      • Full bathrooms: 1
      • 3/4 bathrooms: 1
      • 1/2 bathrooms: 1
      Bedroom
      • Level: Second
      • Area: 89.25
      • Dimensions: 10.5 x 8.5
      Bedroom 1
      • Level: Second
      • Area: 156.25
      • Dimensions: 12.5 x 12.5
      Bedroom 2
      • Level: Second
      • Area: 157.5
      • Dimensions: 10.5 x 15
      Dining room
      • Features: Informal Dining Room, Open Floorplan
      • Level: Main
      • Area: 131.75
      • Dimensions: 15.5 x 8.5
      Kitchen
      • Level: Main
      • Area: 321.63
      • Dimensions: 15.5 x 20.75
      Living room
      • Level: Main
      • Area: 193.75
      • Dimensions: 15.5 x 12.5
      Heating
      • Forced Air, Natural Gas
      Cooling
      • Central Air
      Appliances
      • Included: Dishwasher, Dryer, Range, Refrigerator, Washer, Gas Water Heater, Water Softener Owned
      • Laundry: Washer/Dryer Hookups, Main Level
      Features
      • Ceiling Fan(s), Kitchen Center Island, Walk-In Closet(s), Bath Description: Main Floor 1/2 Bath, Upper Level Bath, 3+ Same Floor Bedrooms(L)
      • Flooring: Hardwood, Tile
      • Basement: Unfinished,Stone,Full
      • Attic: Walk-up
      • Has fireplace: Yes
      • Fireplace features: Gas
      Interior area
      • Total structure area: 1,908
      • Total interior livable area: 2,976 sqft
      • Finished area above ground: 1,908
      • Finished area below ground: 0

      Property

      Parking
      • Total spaces: 2
      • Parking features: Concrete, Detached, Garage Door Opener
      • Garage spaces: 2
      Features
      • Levels: Two
      • Stories: 2
      • Patio & porch: Porch
      • Fencing: Partial
      Lot
      • Size: 9,147 Square Feet
      • Dimensions: 75 x 124
      • Features: Tree Coverage - Medium
      Details
      • Additional structures: Storage Shed
      • Foundation area: 1068
      • Parcel number: 210090070

      Construction

      Type & style
      • Home type: SingleFamily
      • Property subtype: Single Family Residence
      Materials
      • Frame/Wood, Vinyl Siding
      • Roof: Asphalt
      Condition
      • Previously Owned
      • New construction: No
      • Year built: 1893

      Utilities & green energy

      • Electric: Circuit Breakers
      • Sewer: City
      • Water: Public

      Community & HOA

      Location
      • Region: Alden

      Financial & listing details

      • Price per square foot: $79/sqft
      • Tax assessed value: $196,800
      • Annual tax amount: $2,946
      • Date on market: 6/1/2026
      • Listing terms: Cash,Conventional,DVA,FHA,Rural Development
      • Road surface type: Curb/Gutters, Paved

        Estimated market value

        $224,900

        $214,000 - $236,000

        $2,135/mo

        Price history

        DateEventPrice
        6/1/2026Listed for sale$233,900$79/sqft
        Source: RASM #7038932 Report a problem
        4/19/2026Pending sale$233,900$79/sqft
        Source: NorthstarMLS as distributed by MLS GRID #6809987 Report a problem
        10/28/2025Listed for sale$233,900-0.3%$79/sqft
        Source: RASM #7038932 Report a problem
        10/27/2025Listing removed$234,700$79/sqft
        Source: RASM #7038099 Report a problem
        10/7/2025Price change$234,700-6.1%$79/sqft
        Source: RASM #7038099 Report a problem
        9/2/2025Price change$249,900-3%$84/sqft
        Source: RASM #7038099 Report a problem
        8/7/2025Price change$257,500-3.7%$87/sqft
        Source: RASM #7038099 Report a problem
        7/15/2025Listed for sale$267,500+256.7%$90/sqft
        Source: RASM #7038099 Report a problem
        5/11/2012Sold$75,000-6.1%$25/sqft
        Source: Lake Superior Area Realtors as distributed by MLS GRID #1748037 Report a problem
        2/5/2012Listed for sale$79,900$27/sqft
        Source: Cenury 21 OByrne Realty, Inc #4034611 Report a problem

        Public tax history

        YearProperty taxesTax assessment
        2025$2,946 +1.9%$196,800 +25.8%
        2024$2,892 +42.2%$156,400 +11.4%
        2023$2,034 +1.7%$140,400 +5.7%
        2022$2,000 +2.6%$132,800 +10.9%
        2021$1,950 $119,800 -0.2%
        2020$1,950 +30%$120,100
        2019$1,500 --
        2018$1,500 +36.6%--
        2016$1,098 +16.3%--
        2015$944 +6.1%--
        2014$890 +32.8%--
        2012$670 --
        2011-- --
        2010-- --
        Find assessor info on the county website

        Monthly payment

        Est. payment

        Payment breakdown

        Explore the cost of this home by adjusting the details. Changes won't be saved.
        All calculations are estimates and provided by Zillow, Inc. for informational purposes only. Actual amounts may vary.
        HOA fees may include property taxes on listings classified as Co-Ops. Contact the listing agent and/or owner for fee details.
        Mortgage interest rates are dependent on a number of factors, including credit score, down payment, and repayment length. Interest rate data provided by Zillow Group Marketplace, Inc. as of 1/1/1970 from various mortgage lenders with which we have lead or other similar arrangements; the Estimated Payment is an average of those rates.
        See how much you could borrow to make a competitive offer.

        Climate risks

        Neighborhood: 56009

        Getting around

        19 / 100
        Car-Dependent
        26 / 100
        Somewhat Bikeable

        Nearby schools

        GreatSchools rating
        Schools provided by the listing agent
        • District: Alden-Conger #242

        Source: RASM. This data may not be complete. We recommend contacting the local school district to confirm school assignments for this home.

        A local agent can set up tours, give advice and negotiate with sellers.

        Browse local experts

        Similar homes