Completely Restored Home with Historic Charm & Modern Updates.
Step into a beautifully and historically restored home in Alden, MN that perfectly blends original character with modern comfort. This stunning two-bedroom, two-bath home features an office area and an incredible collection of original details, including beautiful woodwork, stained glass, original pieces, an original fireplace with a new gas insert, and huge original pocket doors.
The home has been thoughtfully updated with new windows, new flooring, new countertops, and new stainless-steel appliances. Enjoy the comfort of heated floors and a beautifully designed walk-in shower. A brand-new garage adds convenience and functionality.
Every detail has been carefully considered to preserve the home's historic charm while providing the modern updates today's homeowner desires. This is a truly special property where timeless character meets contemporary living.
Active
$294,000
202 S Broadway, Alden, MN 56009
2beds
1,880sqft
Single Family
Built in 1900
5,967 Square Feet Lot
$279,700 Zestimate®
$156/sqft
$-- HOA
What's special
- 19 days
- 240
- 5
Zillow last checked:
Listing updated:
Listed by:
Jared Dawson 507-379-7213,
Leland Realty
Source: NorthstarMLS as distributed by MLS GRID,MLS#: 7152217
Facts & features
Interior
Bedrooms & bathrooms
- Bedrooms: 2
- Bathrooms: 2
- Full bathrooms: 1
- 1/2 bathrooms: 1
Bedroom
- Level: Upper
Bedroom 2
- Level: Upper
Bathroom
- Level: Main
Bathroom
- Level: Upper
Den
- Level: Main
Dining room
- Level: Main
Kitchen
- Level: Main
Laundry
- Level: Main
Living room
- Level: Main
Heating
- Forced Air
Cooling
- Central Air
Appliances
- Included: Disposal, Dryer, Electric Water Heater, Range, Refrigerator, Stainless Steel Appliance(s), Washer, Water Softener Owned
- Laundry: Electric Dryer Hookup, Main Level, Washer Hookup
Features
- Basement: Unfinished
- Number of fireplaces: 1
- Fireplace features: Gas, Insert
Interior area
- Total structure area: 2,073
- Total interior livable area: 1,880 sqft
- Finished area above ground: 1,880
- Finished area below ground: 0
Property
Parking
- Total spaces: 2
- Parking features: Detached Garage, Gravel, Garage Door Opener
- Garage spaces: 2
- Has uncovered spaces: Yes
Accessibility
- Accessibility features: None
Features
- Levels: Two
- Stories: 2
Lot
- Size: 5,967 Square Feet
- Dimensions: 50 x 120
- Features: Corner Lot, Tree Coverage - Medium
Details
- Foundation area: 1053
- Parcel number: 210100010
- Zoning description: Residential-Single Family
Construction
Type & style
- Home type: SingleFamily
- Property subtype: Single Family
Materials
- Frame
- Roof: Age Over 8 Years,Asphalt
Condition
- New construction: No
- Year built: 1900
Utilities & green energy
- Electric: Circuit Breakers, 200+ Amp Service
- Gas: Natural Gas
- Sewer: City Sewer/Connected
- Water: City Water/Connected
Community & HOA
HOA
- Has HOA: No
Location
- Region: Alden
Financial & listing details
- Price per square foot: $156/sqft
- Annual tax amount: $1,196
- Date on market: 9/30/2026
- Road surface type: Paved
Estimated market value
$279,700
$266,000 - $294,000
$1,314/mo
Price history
| Date | Event | Price |
|---|---|---|
| 10/5/2026 | Listed for sale | $294,000$156/sqft |
Source:  NorthstarMLS as distributed by MLS GRID #7152217 Report a problem | ||
Public tax history
Tax history is unavailable.
Monthly payment
Est. payment
Payment breakdown
Explore the cost of this home by adjusting the details. Changes won't be saved.Climate risks
Neighborhood: 56009


Similar homes
- $234,9002 bd3 ba1.8k sqft146 Washington Ave, Alden, MN 56009For Sale
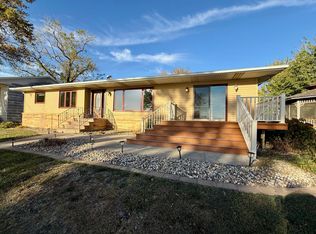
 MLS ID #6801101, Dawn R. Swalve, Coldwell Banker River Valley, REALTORS. NorthstarMLS as distributed by MLS GRID
- $150,0002 bd3 ba2.3k sqft301 Washington Ave, Alden, MN 56009For Sale
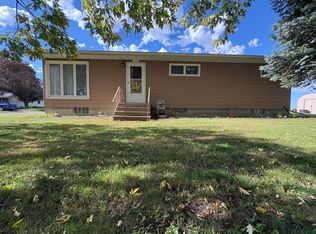 MLS ID #7154838, Megan Sorensen, eXp Realty. NorthstarMLS as distributed by MLS GRID
- $--5 bd2 ba1.7k sqft69381 180th St, Albert Lea, MN 56007Auction
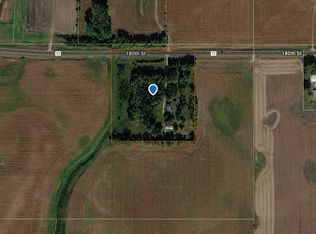 Auction.com 2
- $299,9993 bd3 ba1.5k sqft25975 630th Ave, Alden, MN 56009For Sale
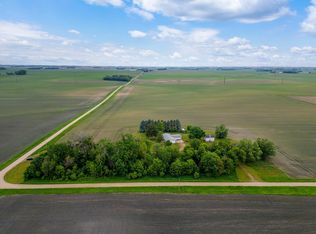 MLS ID #7082468, Peter Martin, Real Broker, LLC. NorthstarMLS as distributed by MLS GRID
- $269,9003 bd2 ba2.7k sqft10835 690th Ave, Emmons, MN 56029For SaleMLS ID #7159417, Steven Lehner, Leland Realty. NorthstarMLS as distributed by MLS GRID
- $335,0005 bd2 ba2.2k sqft627 W Fountain St, Albert Lea, MN 56007For SaleMLS ID #7161344, Debra L. Schmidt, Help-U-Sell Heritage Real Est.. NorthstarMLS as distributed by MLS GRID
- $290,0002 bd1 ba1.2k sqft54732 110th St, Wells, MN 56097For SaleMLS ID #7149870, Dale R Haukoos, Leland Realty. NorthstarMLS as distributed by MLS GRID
- $329,0004 bd3 ba2.2k sqft1613 Canary Dr, Albert Lea, MN 56007For SaleMLS ID #7161059, Lucas Schuster, Leland Realty. NorthstarMLS as distributed by MLS GRID
- $284,9004 bd3 ba2.2k sqft421 Meredith Rd, Albert Lea, MN 56007For SaleMLS ID #7127684, Joshua Harmdierks, Unique Realty. NorthstarMLS as distributed by MLS GRID
- $299,9003 bd3 ba2.5k sqft302 Garden Rd, Albert Lea, MN 56007For SaleMLS ID #7109902, Alec Roth, Edina Realty, Inc.. NorthstarMLS as distributed by MLS GRID
- $287,8503 bd2 ba1.9k sqft1111 Skylark Ln, Albert Lea, MN 56007For SaleMLS ID #7093343, Jay H. Waltman, Unique Realty. NorthstarMLS as distributed by MLS GRID
- $275,0005 bd3 ba2.5k sqft1506 Elm St, Albert Lea, MN 56007For SaleMLS ID #7128574, David Bauer, Re/Max Advantage Plus. NorthstarMLS as distributed by MLS GRID
- $279,9003 bd2 ba1.9k sqft314 Garden Rd, Albert Lea, MN 56007For SaleMLS ID #6759784, Joshua Harmdierks, Unique Realty. NorthstarMLS as distributed by MLS GRID
- $325,9004 bd3 ba2.5k sqft411 Ridge Rd, Albert Lea, MN 56007For SaleMLS ID #7111076, Laura Cunningham, Century 21 Atwood. NorthstarMLS as distributed by MLS GRID
- $324,9993 bd2 ba2.3k sqft314 Meredith Rd, Albert Lea, MN 56007For SaleMLS ID #7081649, Jeffrey Paul Nielsen, Century 21 Atwood. NorthstarMLS as distributed by MLS GRID
- $269,9005 bd2 ba2.2k sqft1208 Crestview Rd, Albert Lea, MN 56007For SaleMLS ID #7127712, Lanier Pratt, Keller Williams Premier Realty. NorthstarMLS as distributed by MLS GRID
