Rare country find! One level living acreage with black top road convenience. Two-bedroom one bathroom home with main floor laundry, open layout kitchen and living room with gas fireplace. Attached 2 car garage plus extra heated and insulated hobby garage. This listing also includes an extra 1-acre lot for an approximate total of 4.09 acres. Check out this peaceful Rural Retreat today!
Active
$290,000
54732 110th St, Wells, MN 56097
2beds
1,204sqft
Single Family
Built in 1964
3.09 Acres Lot
$279,800 Zestimate®
$241/sqft
$-- HOA
What's special
Gas fireplaceOne level living acreageTwo-bedroom one bathroom homeMain floor laundry
- 22 days
- 320
- 18
Zillow last checked:
Listing updated:
Listed by:
Dale R Haukoos 507-383-7269,
Leland Realty,
Norena Brekke 507-402-8256
Source: NorthstarMLS as distributed by MLS GRID,MLS#: 7149870
Facts & features
Interior
Bedrooms & bathrooms
- Bedrooms: 2
- Bathrooms: 1
- Full bathrooms: 1
Bedroom
- Level: Main
- Area: 150 Square Feet
- Dimensions: 10x15
Bedroom 2
- Level: Main
- Area: 100 Square Feet
- Dimensions: 10x10
Bathroom
- Level: Main
- Area: 49 Square Feet
- Dimensions: 7x7
Dining room
- Level: Main
- Area: 169 Square Feet
- Dimensions: 13x13
Kitchen
- Level: Main
- Area: 156 Square Feet
- Dimensions: 12x13
Laundry
- Level: Main
- Area: 90 Square Feet
- Dimensions: 6x15
Living room
- Level: Main
- Area: 273 Square Feet
- Dimensions: 13x21
Heating
- Forced Air, Fireplace(s), In-Floor Heating
Cooling
- Central Air
Appliances
- Included: Dishwasher, Dryer, Gas Water Heater, Microwave, Range, Refrigerator, Stainless Steel Appliance(s), Washer, Water Softener Owned
- Laundry: Electric Dryer Hookup, Main Level, Washer Hookup
Features
- Basement: None
- Number of fireplaces: 1
- Fireplace features: Gas, Living Room
Interior area
- Total structure area: 1,204
- Total interior livable area: 1,204 sqft
- Finished area above ground: 1,204
- Finished area below ground: 0
Property
Parking
- Total spaces: 2
- Parking features: Attached, Detached Garage, Concrete, Garage Door Opener, Heated Garage
- Attached garage spaces: 2
- Has uncovered spaces: Yes
Accessibility
- Accessibility features: None
Features
- Levels: One
- Stories: 1
- Pool features: None
Lot
- Size: 3.09 Acres
- Dimensions: 134165 sq ft
Details
- Additional structures: Garage(s)
- Foundation area: 1204
- Additional parcels included: 030120200
- Parcel number: 030120300
- Zoning description: Residential-Single Family
Construction
Type & style
- Home type: SingleFamily
- Property subtype: Single Family
Materials
- Roof: Age Over 8 Years
Condition
- New construction: No
- Year built: 1964
Utilities & green energy
- Electric: Circuit Breakers
- Gas: Propane
- Sewer: Private Sewer, Septic System Compliant - Yes
- Water: Well
Community & HOA
HOA
- Has HOA: No
Location
- Region: Wells
Financial & listing details
- Price per square foot: $241/sqft
- Tax assessed value: $203,800
- Annual tax amount: $1,626
- Date on market: 9/30/2026
Estimated market value
$279,800
$266,000 - $294,000
$1,068/mo
Price history
| Date | Event | Price |
|---|---|---|
| 9/30/2026 | Listed for sale | $290,000$241/sqft |
Source:  NorthstarMLS as distributed by MLS GRID #7149870 Report a problem | ||
Public tax history
| Year | Property taxes | Tax assessment |
|---|---|---|
| 2025 | $1,094 -14.3% | $203,800 +40.7% |
| 2024 | $1,276 +48.4% | $144,800 -9.6% |
| 2023 | $860 +9.4% | $160,100 +56.8% |
| 2022 | $786 +8.9% | $102,100 +12.7% |
| 2021 | $722 +3.7% | $90,600 +5.3% |
| 2020 | $696 +3.6% | $86,000 +3.5% |
| 2019 | $672 +11.6% | $83,100 |
| 2018 | $602 -2.6% | $83,100 +11.2% |
| 2017 | $618 +18.8% | $74,700 +8.4% |
| 2015 | $520 | $68,900 -6% |
| 2013 | -- | $73,300 -8.7% |
| 2012 | -- | $80,300 -0.4% |
| 2011 | -- | $80,600 |
Find assessor info on the county website
Monthly payment
Est. payment
Payment breakdown
Explore the cost of this home by adjusting the details. Changes won't be saved.Climate risks
Neighborhood: 56097
Similar homes
- $299,9993 bd3 ba1.5k sqft25975 630th Ave, Alden, MN 56009For Sale
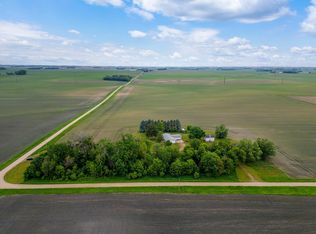
 MLS ID #7082468, Peter Martin, Real Broker, LLC. NorthstarMLS as distributed by MLS GRID
- $265,0004 bd2 ba1.6k sqft14089 430th Ave, Blue Earth, MN 56013For Sale
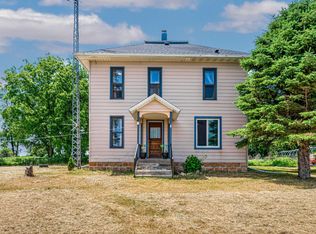 MLS ID #7091272, Vonnie Cone, RE/MAX TOTAL REALTY. NorthstarMLS as distributed by MLS GRID
- $175,0004 bd2 ba1.7k sqft90 10th St SE, Wells, MN 56097For Sale
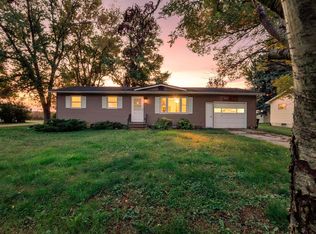 MLS ID #7154647, Thomas Scott, RE/MAX Advantage Plus. NorthstarMLS as distributed by MLS GRID
- $225,0003 bd2 ba1.2k sqft401 N Main St, Kiester, MN 56051For Sale
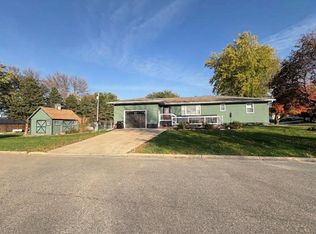 MLS ID #7150197, Megan Sorensen, eXp Realty. NorthstarMLS as distributed by MLS GRID
- $189,9003 bd1 ba920 sqft25503 665th Ave, Alden, MN 56009For SaleMLS ID #7161821, Anna Rahn, HomeProz Real Estate. NorthstarMLS as distributed by MLS GRID
- $230,0004 bd2 ba1.5k sqft31151 670th Ave, Hartland, MN 56042For SaleMLS ID #7129255, Lucas Schuster, Leland Realty. NorthstarMLS as distributed by MLS GRID
- $265,0003 bd3 ba1.4k sqft279 McKinley St, Emmons, MN 56029For SaleMLS ID #7126667, Anna Rahn, HomeProz Real Estate. NorthstarMLS as distributed by MLS GRID
- $232,5002 bd2 ba1.1k sqft808 Lake Chapeau Dr APT 201, Albert Lea, MN 56007For SaleMLS ID #7156458, Norena Brekke, Leland Realty. NorthstarMLS as distributed by MLS GRID
- $415,0003 bd2 ba1.4k sqft21509 700th Ave, Alden, MN 56009For SaleMLS ID #7126834, Lucas Schuster, Leland Realty. NorthstarMLS as distributed by MLS GRID
