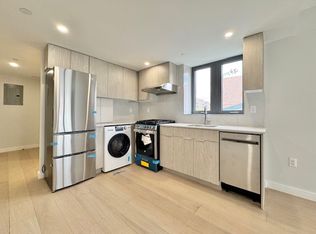
Newly built luxury condo. Private larger balcony. Hard wood floor. Central air. Gas cooking. In unit washer/dryer. Larger wall window building features a warm welcome lobby.
Pending
Price increase: $8.1K (7/24)
$625,000
136-80 41st Avenue #5H, Flushing, NY 11355
0beds
515sqft
Condominium, Residential
Built in 2024
-- sqft lot
$-- Zestimate®
$1,214/sqft
$276/mo HOA
What's special
- 47 days
- 16
- 0
Likely to sell faster than
Zillow last checked:
Listing updated:
Listed by:
Winzone Realty Inc 718-899-7000,
Jing Wang 917-667-5661,
Mo Tian 347-200-8885,
Winzone Realty Inc
Source: OneKey® MLS as distributed by MLS GRID,MLS#: 1030454
Facts & features
Interior
Bedrooms & bathrooms
- Bedrooms: 0
- Bathrooms: 1
- Full bathrooms: 1
Heating
- Electric, Other
Cooling
- Electric
Appliances
- Included: Gas Oven, Refrigerator, Washer
Features
- Other
- Basement: None
- Attic: None
- Common walls with other units/homes: 1 Common Wall
Interior area
- Total structure area: 515
- Total interior livable area: 515 sqft
Property
Parking
- Parking features: None
Details
- Parcel number: 50441131
- Special conditions: None
Construction
Type & style
- Home type: Condo
- Architectural style: Other
- Property subtype: Condominium, Residential
- Attached to another structure: Yes
Materials
- Other
- Foundation: Other
Condition
- Year built: 2024
Utilities & green energy
- Sewer: Other
- Water: Other
- Utilities for property: Trash Collection Private, Water Available
Community & HOA
HOA
- Has HOA: No
- Services included: Sewer, Water
- HOA fee: $276 monthly
Location
- Region: Flushing
Financial & listing details
- Price per square foot: $1,214/sqft
- Annual tax amount: $5,068
- Date on market: 7/24/2026
- Cumulative days on market: 47 days
- Listing agreement: Exclusive Right To Sell
Estimated market value
Not available
Estimated sales range
Not available
Not available
Price history
| Date | Event | Price |
|---|---|---|
| 7/29/2026 | Pending sale | $625,000$1,214/sqft |
Source:  OneKey® MLS as distributed by MLS GRID #1030454 Report a problem OneKey® MLS as distributed by MLS GRID #1030454 Report a problem | ||
| 7/24/2026 | Price change | $625,000+1.3%$1,214/sqft |
Source: OneKey® MLS as distributed by MLS GRID #1030454 Report a problem | ||
| 6/1/2026 | Price change | $616,925-7.5%$1,198/sqft |
Source: StreetEasy #S1793224 Report a problem | ||
| 4/25/2026 | Listed for sale | $666,925$1,295/sqft |
Source: OneKey® MLS as distributed by MLS GRID #916419 Report a problem | ||
| 3/20/2026 | Pending sale | $666,925$1,295/sqft |
Source: OneKey® MLS as distributed by MLS GRID #916419 Report a problem | ||
| 1/6/2026 | Listed for sale | $666,925+9.7%$1,295/sqft |
Source: OneKey® MLS as distributed by MLS GRID #916419 Report a problem | ||
| 7/28/2025 | Sold | $608,108-8.8%$1,181/sqft |
Source: StreetEasy #S1770491 Report a problem | ||
| 8/7/2024 | Listed for sale | $666,925$1,295/sqft |
Source: OneKey® MLS as distributed by MLS GRID #3570914 Report a problem | ||
Public tax history
Tax history is unavailable.
Monthly payment
Climate risks
Neighborhood: Flushing
Nearby schools
Schools provided by the listing agent
- Elementary: Ps 20 John Bowne
- Middle: Jhs 189 Daniel Carter Beard
- High: John Bowne High School
Source: OneKey® MLS as distributed by MLS GRID. This data may not be complete. We recommend contacting the local school district to confirm school assignments for this home.



Similar homes
- $634,5001 bd1 ba613 sqft13710 Franklin Avenue #307, Flushing, NY 11355For Sale

 MLS ID #1038926, Yu Li, Listing by: Chase Global Realty Corp. OneKey® MLS as distributed by MLS GRID
 - $665,5001 bd1 ba739 sqft13710 Franklin Avenue #311, Flushing, NY 11355For SaleMLS ID #1038865, Yu Li, Listing by: Chase Global Realty Corp. OneKey® MLS as distributed by MLS GRID
- $665,5001 bd1 ba739 sqft13710 Franklin Avenue #411, Flushing, NY 11355For SaleMLS ID #1038917, Yu Li, Listing by: Chase Global Realty Corp. OneKey® MLS as distributed by MLS GRID
- $628,0001 bd1 ba549 sqft144-27 Sanford Avenue #6O, Flushing, NY 11355For Sale
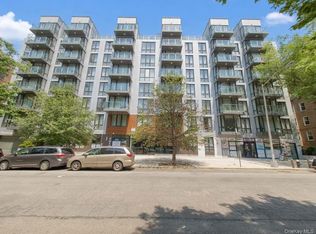 MLS ID #1000817, Jin Hui Bao, Listing by: E Realty International Corp. OneKey® MLS as distributed by MLS GRID
 - $688,0002 bd2 ba622 sqft35-08 146th Street #4C, Flushing, NY 11354For SaleMLS ID #941730, Yuan Wang, Listing by: Block & Lot Services Inc. OneKey® MLS as distributed by MLS GRID
- $558,0001 bd1 ba505 sqft4223 Parsons Boulevard #5D, Flushing, NY 11355For SaleMLS ID #1020141, Jin Lin, Listing by: Chase Global Realty Corp. OneKey® MLS as distributed by MLS GRID
- $566,9001 bd1 ba533 sqft150-02 Northern Boulevard #3G, Flushing, NY 11354For SaleMLS ID #1047927, Jian Lian Zheng, Listing by: Winzone Realty Inc. OneKey® MLS as distributed by MLS GRID
- $598,0001 bd1 ba522 sqft131-02B 40th Road #13P, Flushing, NY 11354New ConstructionMLS ID #1039007, Meng Wu, Listing by: E Realty International Corp. OneKey® MLS as distributed by MLS GRID
- $566,9001 bd1 ba533 sqft150-02 Northern Boulevard #3F, Flushing, NY 11354For SaleMLS ID #1046491, Jian Lian Zheng, Listing by: Winzone Realty Inc. OneKey® MLS as distributed by MLS GRID
- $539,0001 bd1 ba600 sqft35-20 146th Street #3B, Flushing, NY 11354For SaleMLS ID #1044523, Shirley Y. Chen, Listing by: Prime Realty. OneKey® MLS as distributed by MLS GRID
- $598,0002 bd1 ba668 sqft15815 Union Turnpike #402N, Fresh Meadows, NY 11366For SaleMLS ID #1038128, Peng Gao, Listing by: All City Brokerage Inc. OneKey® MLS as distributed by MLS GRID
- $749,9992 bd2 ba759 sqft3508 146th Street #9A, Flushing, NY 11354For SaleMLS ID #1019427, Hai Yan Huang, Listing by: E Realty International Corp. OneKey® MLS as distributed by MLS GRID
