Skip main navigation
Sold
  • Price Unknown

    136 Amory Dr, Benbrook, TX 76126

    3beds
    1,762sqft
    Single Family Residence
    Built in 1975
    9,670 Square Feet Lot
    $314,000 Zestimate®
    $--/sqft
    $2,382 Estimated rent

    Home value

    $314,000

    $289,000 - $339,000

    $2,382/mo

    Zestimate® history
    Loading
    Loading...

    Owner options

    List your home for rent

    $2,382/mo

    Rent Zestimate®

    Find your next renter with Zillow Rental Manager. Plus, with online applications, you can quickly screen prospective tenants – for free.

    Learn more

    $2,382/mo

    Rent Zestimate®

    Refinance and save

    Refinancing to a lower rate could help reduce your monthly payments and save thousands over the life of the loan.

    See today's rates

    Explore your selling options

    Work with a Zillow partner agent

    Leverage their expertise and Zillow's premium Showcase listings to get your home seen by more buyers.

    Get started

    List with your own agent

    Get your home in front of millions of buyers by listing it on Zillow.

    Learn how to do it

    Sell it yourself

    Take full control of how buyers see your home on Zillow by listing For Sale by Owner (FSBO).

    List your home

    What's special

    Cozy wood burning fireplaceOutstanding glass windowsOpen sunny kitchenVaulted ceilingsCounter spaceHorse-riding trailsDutch branch park
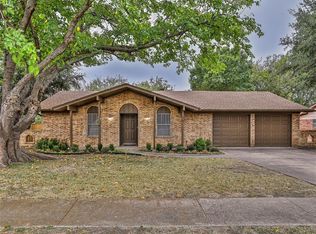
    Custom built Benbrook home in desirable Westpark Addition. Close access to Benbrook Lake, hiking and horse-riding Trails, Dutch Branch Park, and YMCA. The neighborhood feeds into the sought after Westpark Elementary along with Benbrook Middle-High school. Beautiful wood look floors throughout. Spacious Living room with outstanding glass windows with view of the large, shaded back yard. Cozy wood burning fireplace and vaulted ceilings. Open sunny kitchen with plenty of cabinets and counter space. Entertain family and friends out on the large, covered patio that will accommodate a nice outdoor kitchen. Other upgrades include the American Standard HVAC system. Roof approximately 8 years old.

    Zillow last checked:

    Listing updated:

    Listed by:

    Marty Gray 0364435 817-249-5483,

    Real Estate By Pat Gray 817-249-5483

    Bought with:

    Brandy Estep

    Williams Trew Real Estate

    Source: NTREIS,MLS#: 20355026

    Facts & features

    Interior

    Bedrooms & bathrooms
    • Bedrooms: 3
    • Bathrooms: 2
    • Full bathrooms: 2
    Primary bedroom
    • Features: Walk-In Closet(s)
    • Level: First
    • Dimensions: 15 x 12
    Bedroom
    • Level: First
    • Dimensions: 12 x 11
    Bedroom
    • Level: First
    • Dimensions: 15 x 11
    Breakfast room nook
    • Level: First
    • Dimensions: 9 x 9
    Kitchen
    • Features: Breakfast Bar, Built-in Features, Pantry
    • Level: First
    • Dimensions: 15 x 12
    Living room
    • Features: Fireplace
    • Level: First
    • Dimensions: 19 x 15
    Living room
    • Level: First
    • Dimensions: 11 x 11
    Heating
    • Central, Electric
    Cooling
    • Central Air, Ceiling Fan(s)
    Appliances
    • Included: Built-In Gas Range, Dishwasher, Electric Cooktop, Electric Oven, Electric Range, Electric Water Heater, Disposal, Microwave
    • Laundry: Washer Hookup, Electric Dryer Hookup
    Features
    • Cathedral Ceiling(s), High Speed Internet, Cable TV, Vaulted Ceiling(s)
    • Flooring: Luxury Vinyl Plank
    • Has basement: No
    • Number of fireplaces: 1
    • Fireplace features: Living Room, Masonry, Wood Burning
    Interior area
    • Total interior livable area: 1,762 sqft

    Property

    Parking
    • Total spaces: 2
    • Parking features: Door-Single, Garage, Garage Door Opener
    • Attached garage spaces: 2
    Features
    • Levels: One
    • Stories: 1
    • Patio & porch: Covered
    • Pool features: None
    • Fencing: Wood
    Lot
    • Size: 9,670 Square Feet
    • Features: Back Yard, Interior Lot, Lawn, Landscaped, Subdivision
    Details
    • Parcel number: 03471454

    Construction

    Type & style
    • Home type: SingleFamily
    • Architectural style: Traditional,Detached
    • Property subtype: Single Family Residence
    Materials
    • Brick
    • Foundation: Slab
    • Roof: Composition
    Condition
    • Year built: 1975

    Utilities & green energy

    • Sewer: Public Sewer
    • Water: Public
    • Utilities for property: Electricity Connected, Phone Available, Sewer Available, Separate Meters, Underground Utilities, Water Available, Cable Available

    Community & HOA

    Community
    • Features: Curbs
    • Subdivision: Westpark Add
    HOA
    • Has HOA: No
    Location
    • Region: Benbrook

    Financial & listing details

    • Tax assessed value: $283,757
    • Annual tax amount: $5,960
    • Date on market: 6/16/2023
    • Cumulative days on market: 17 days
    • Listing terms: Cash,Conventional,FHA,Texas Vet,VA Loan
    • Electric utility on property: Yes

    Price history

    DateEventPrice
    8/1/2023Sold--
    Source: NTREIS #20355026 Report a problem
    7/4/2023Pending sale$289,500$164/sqft
    Source: NTREIS #20355026 Report a problem
    6/26/2023Contingent$289,500$164/sqft
    Source: NTREIS #20355026 Report a problem
    6/26/2023Listed for sale$289,500$164/sqft
    Source: NTREIS #20355026 Report a problem
    6/21/2023Contingent$289,500$164/sqft
    Source: NTREIS #20355026 Report a problem
    6/16/2023Listed for sale$289,500+23.2%$164/sqft
    Source: NTREIS #20355026 Report a problem
    9/25/2020Sold--
    Source: Agent Provided Report a problem
    8/12/2020Pending sale$235,000$133/sqft
    Source: Coldwell Banker Realty #14382840 Report a problem
    7/8/2020Listed for sale$235,000+12%$133/sqft
    Source: Coldwell Banker Realty #14382840 Report a problem
    7/23/2018Listing removed$209,900$119/sqft
    Source: Burt Ladner Real Estate LLC #13831629 Report a problem
    6/8/2018Price change$209,900-8.7%$119/sqft
    Source: Burt Ladner Real Estate LLC #13831629 Report a problem
    5/1/2018Listed for sale$229,900+37.7%$130/sqft
    Source: Burt Ladner Real Estate LLC #13831629 Report a problem
    10/13/2016Listing removed$167,000$95/sqft
    Source: Burt Ladner Real Estate LLC #13450704 Report a problem
    8/26/2016Listed for sale$167,000$95/sqft
    Source: Burt Ladner Real Estate LLC #13450704 Report a problem

    Public tax history

    YearProperty taxesTax assessment
    2025$4,137 -11.1%$283,757
    2024$4,652 +7.6%$283,757 +0.9%
    2023$4,324 -17.4%$281,325 +15.7%
    2022$5,234 -6.8%$243,235 +10.2%
    2021$5,615 +7.2%$220,689 +9.1%
    2020$5,239 +3%$202,313 -0.7%
    2019$5,088 +13.2%$203,670 +17.2%
    2018$4,493 +2.4%$173,715 +3%
    2017$4,387 +8.8%$168,698 +10%
    2016$4,032 +31%$153,391 +30.7%
    2015$3,077 $117,400
    2014$3,077 $117,400 -2%
    2013-- $119,800 +2.2%
    2012-- $117,200
    2011-- $117,200 -0.4%
    2010-- $117,700 -0.1%
    2009-- $117,800 +1.1%
    2008-- $116,500 +8.3%
    2007-- $107,600
    2006-- $107,600
    2005-- $107,600
    2004-- $107,600
    2003-- $107,600 +10.1%
    2002-- $97,700 +10.3%
    2001-- $88,600 +6.2%
    2000-- $83,400
    Find assessor info on the county website

    Neighborhood: Westpark

    Nearby schools

    GreatSchools rating
    Schools provided by the listing agent
    • Elementary: Westpark
    • Middle: Benbrook
    • High: Benbrook
    • District: Fort Worth ISD

    Source: NTREIS. This data may not be complete. We recommend contacting the local school district to confirm school assignments for this home.

    Get a cash offer in 3 minutes
    Find out how much your home could sell for in as little as 3 minutes with a no-obligation cash offer.
    Estimated market value
    $314,000
    Get a cash offer in 3 minutes
    Find out how much your home could sell for in as little as 3 minutes with a no-obligation cash offer.
    Estimated market value
    $314,000