Darling combination of old school vintage elements with modern updates and conveniences in this precious home in Benbrook's coveted Westpark neighborhood. While you admire the original hand-carved door and arched beveled glass windows, remember that the HVAC is brand new as of August 2022 with a transferrable 10 year warranty. The stainless steel appliances in the kitchen are all new as of last year - and even the garbage disposal made the list of upgrades. Other improvements to this 1977 charmer include fresh interior paint, granite counters, luxury vinyl plank flooring, and a beautifully upgraded primary bathroom with travertine tile and a frameless glass shower. The floor plan is fantastic, featuring high ceilings and a showstopper fireplace in the living area, and a lovely dedicated sitting area in the primary suite. This oversized lot is nearly a quarter of an acre, and you'll enjoy the spacious backyard and big covered back porch while you enjoy the shade and music of neighborhood birds. Welcome home!
Sold
Price Unknown
140 Amory Dr, Benbrook, TX 76126
3beds
1,689sqft
Single Family Residence
Built in 1977
9,844 Square Feet Lot
$310,800 Zestimate®
$--/sqft
$1,850 Estimated rent
Home value
$310,800
$286,000 - $339,000
$1,850/mo
Zestimate® history
Owner options
List your home for rent
$1,850/mo
Rent Zestimate®
Find your next renter with Zillow Rental Manager. Plus, with online applications, you can quickly screen prospective tenants – for free.
$1,850/mo
Rent Zestimate®
Refinance and save
Refinancing to a lower rate could help reduce your monthly payments and save thousands over the life of the loan.
Explore your selling options
Work with a Zillow partner agent
Leverage their expertise and Zillow's premium Showcase listings to get your home seen by more buyers.
Get startedList with your own agent
Get your home in front of millions of buyers by listing it on Zillow.
Learn how to do itSell it yourself
Take full control of how buyers see your home on Zillow by listing For Sale by Owner (FSBO).
List your homeWhat's special
Showstopper fireplaceSpacious backyardFresh interior paintHigh ceilingsGarbage disposalStainless steel appliancesGranite counters
Zillow last checked:
Listing updated:
Listed by:
Devon Reyes 0636566 817-523-9113,
League Real Estate 817-523-9113,
Alberto Reyes 0639933 817-586-5894,
League Real Estate
Bought with:
Bryan Wright
6th Ave Homes
Source: NTREIS,MLS#: 20945600
Facts & features
Interior
Bedrooms & bathrooms
- Bedrooms: 3
- Bathrooms: 2
- Full bathrooms: 2
Primary bedroom
- Features: Ceiling Fan(s), En Suite Bathroom, Sitting Area in Primary, Walk-In Closet(s)
- Level: First
- Dimensions: 21 x 18
Bedroom
- Features: Ceiling Fan(s)
- Level: First
- Dimensions: 10 x 13
Bedroom
- Features: Ceiling Fan(s)
- Level: First
- Dimensions: 10 x 12
Primary bathroom
- Features: Built-in Features, En Suite Bathroom, Granite Counters, Separate Shower
- Level: First
- Dimensions: 9 x 12
Breakfast room nook
- Features: Eat-in Kitchen
- Level: First
- Dimensions: 9 x 10
Dining room
- Level: First
- Dimensions: 12 x 9
Other
- Features: Built-in Features, Stone Counters
- Level: First
- Dimensions: 7 x 8
Kitchen
- Features: Breakfast Bar, Built-in Features, Eat-in Kitchen, Galley Kitchen, Granite Counters, Pantry
- Level: First
- Dimensions: 9 x 12
Laundry
- Features: Built-in Features
- Level: First
- Dimensions: 5 x 5
Living room
- Features: Ceiling Fan(s), Fireplace
- Level: First
- Dimensions: 15 x 23
Heating
- Central, Electric
Cooling
- Central Air, Ceiling Fan(s), Electric
Appliances
- Included: Dishwasher, Electric Cooktop, Electric Oven, Disposal, Microwave
- Laundry: Washer Hookup, Electric Dryer Hookup, Laundry in Utility Room
Features
- Chandelier, Decorative/Designer Lighting Fixtures, Eat-in Kitchen, Granite Counters, High Speed Internet, Walk-In Closet(s)
- Flooring: Carpet, Ceramic Tile, Luxury Vinyl Plank
- Windows: Window Coverings
- Has basement: No
- Number of fireplaces: 1
- Fireplace features: Insert, Masonry, Wood Burning
Interior area
- Total interior livable area: 1,689 sqft
Property
Parking
- Total spaces: 2
- Parking features: Door-Single, Driveway, Garage Faces Front, Garage, Garage Door Opener, Kitchen Level
- Attached garage spaces: 2
- Has uncovered spaces: Yes
Features
- Levels: One
- Stories: 1
- Patio & porch: Rear Porch, Front Porch, Covered
- Exterior features: Lighting, Rain Gutters, Storage
- Pool features: None
- Fencing: Back Yard,Wood
Lot
- Size: 9,844 Square Feet
- Features: Back Yard, Lawn, Landscaped, Subdivision, Sprinkler System, Few Trees
Details
- Additional structures: Shed(s), Storage
- Parcel number: 03471462
Construction
Type & style
- Home type: SingleFamily
- Architectural style: Ranch,Traditional,Detached
- Property subtype: Single Family Residence
Materials
- Brick
- Foundation: Slab
- Roof: Composition
Condition
- Year built: 1977
Utilities & green energy
- Sewer: Public Sewer
- Water: Public
- Utilities for property: Sewer Available, Water Available
Community & HOA
Community
- Subdivision: Westpark Add
HOA
- Has HOA: No
Location
- Region: Benbrook
Financial & listing details
- Tax assessed value: $323,392
- Annual tax amount: $6,428
- Date on market: 5/22/2025
- Cumulative days on market: 4 days
- Listing terms: Cash,Conventional,FHA,VA Loan
- Exclusions: Fridge, washer & dryer.
Price history
| Date | Event | Price |
|---|---|---|
| 6/27/2025 | Sold | -- |
Source: NTREIS #20945600 Report a problem | ||
| 6/12/2025 | Pending sale | $315,000$187/sqft |
Source: NTREIS #20945600 Report a problem | ||
| 5/27/2025 | Contingent | $315,000$187/sqft |
Source: NTREIS #20945600 Report a problem | ||
| 5/22/2025 | Listed for sale | $315,000+37.6%$187/sqft |
Source: NTREIS #20945600 Report a problem | ||
| 7/18/2019 | Sold | -- |
Source: Agent Provided Report a problem | ||
| 6/27/2019 | Pending sale | $229,000$136/sqft |
Source: Briggs Freeman Sotheby's International Realty #14115802 Report a problem | ||
| 6/14/2019 | Listed for sale | $229,000+35.5%$136/sqft |
Source: Briggs Freeman Sotheby's Int'l #14115802 Report a problem | ||
| 6/15/2016 | Sold | -- |
Source: Agent Provided Report a problem | ||
| 5/3/2016 | Pending sale | $169,000$100/sqft |
Source: Points West Agency #13367894 Report a problem | ||
| 4/29/2016 | Listed for sale | $169,000$100/sqft |
Source: Points West Agency #13367894 Report a problem | ||
Public tax history
| Year | Property taxes | Tax assessment |
|---|---|---|
| 2025 | $4,818 -3.6% | $323,392 |
| 2024 | $5,000 +8.4% | $323,392 +8.5% |
| 2023 | $4,613 -16.8% | $298,000 +8% |
| 2022 | $5,547 +3.5% | $275,853 +19.9% |
| 2021 | $5,358 -5.1% | $230,000 +5.5% |
| 2020 | $5,646 +25.5% | $218,035 +12.3% |
| 2019 | $4,500 +28.6% | $194,221 +8.6% |
| 2018 | $3,500 -9.3% | $178,903 +10% |
| 2017 | $3,859 +86.1% | $162,639 +10% |
| 2016 | $2,074 -5% | $147,873 +26.1% |
| 2015 | $2,183 | $117,300 |
| 2014 | $2,183 | $117,300 -1.9% |
| 2013 | -- | $119,600 +2.3% |
| 2012 | -- | $116,900 |
| 2011 | -- | $116,900 -0.4% |
| 2010 | -- | $117,400 +0.2% |
| 2009 | -- | $117,200 +0.9% |
| 2008 | -- | $116,100 +8.2% |
| 2007 | -- | $107,300 |
| 2006 | -- | $107,300 |
| 2005 | -- | $107,300 |
| 2004 | -- | $107,300 |
| 2003 | -- | $107,300 +10.3% |
| 2002 | -- | $97,300 +10.3% |
| 2001 | -- | $88,200 +6.3% |
| 2000 | -- | $83,000 |
Find assessor info on the county website
Neighborhood: Westpark
Nearby homes
- $313,2003 bd2 ba1.7k sqft136 Amory Dr, Benbrook, TX 76126Off Market
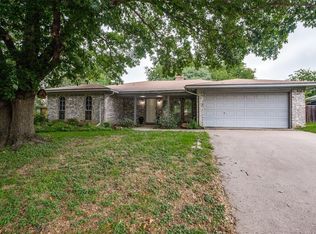
- $301,1004 bd2 ba1.8k sqft144 Amory Dr, Benbrook, TX 76126Off Market

- $308,900-- bd-- ba1.8k sqft144 Amory Dr, Benbrook, TX 76126Off Market
- $260,8003 bd2 ba1.4k sqft209 Lakeway Dr, Benbrook, TX 76126Off Market
- $300,9003 bd2 ba1.5k sqft205 Lakeway Dr, Benbrook, TX 76126Off Market
- $247,3003 bd2 ba1.5k sqft213 Lakeway Dr, Benbrook, TX 76126Off Market
- $294,4004 bd2 ba2k sqft132 Amory Dr, Benbrook, TX 76126Off Market
- $268,1003 bd2 ba1.6k sqft141 Amory Dr, Benbrook, TX 76126Off Market
Nearby schools
GreatSchools rating
- 10/10Westpark Elementary SchoolGrades: PK-5Distance: 0.8 mi
- 6/10Benbrook Middle/High SchoolGrades: 6-12Distance: 0.6 mi
Schools provided by the listing agent
- Elementary: Westpark
- Middle: Benbrook
- High: Benbrook
- District: Fort Worth ISD
Source: NTREIS. This data may not be complete. We recommend contacting the local school district to confirm school assignments for this home.
Get a cash offer in 3 minutes
Find out how much your home could sell for in as little as 3 minutes with a no-obligation cash offer.
Estimated market value
$310,800
Get a cash offer in 3 minutes
Find out how much your home could sell for in as little as 3 minutes with a no-obligation cash offer.
Estimated market value
$310,800
- Texas
- Tarrant County
- Benbrook
- 76126
- Westpark
- 140 Amory Dr
