Skip main navigation
Sold for $1,900,000
  • Listed by: Talavera Real Estate • Christian Wach • Contact: 949-370-3917
    Bought with: Distinctive Coast Properties
    $1,900,000

    136 Avenida Victoria #A, San Clemente, CA 92672

    2beds
    1,703sqft
    Condominium
    Built in 2021
    -- sqft lot
    $1,960,900 Zestimate®
    $1,116/sqft
    $7,004 Estimated rent

    Home value

    $1,960,900

    $1.80M - $2.12M

    $7,004/mo

    Zestimate® history
    Loading
    Loading...

    Owner options

    List your home for rent

    $7,004/mo

    Rent Zestimate®

    Find your next renter with Zillow Rental Manager. Plus, with online applications, you can quickly screen prospective tenants – for free.

    Learn more

    $7,004/mo

    Rent Zestimate®

    Refinance and save

    $12,229/mo

    Est. payment

    Refinancing to a lower rate could help reduce your monthly payments and save thousands over the life of the loan.

    See today's rates

    $12,229/mo

    Est. payment

    Explore your selling options

    Work with a Zillow partner agent

    Leverage their expertise and Zillow's premium Showcase listings to get your home seen by more buyers.

    Get started

    List with your own agent

    Get your home in front of millions of buyers by listing it on Zillow.

    Learn how to do it

    Sell it yourself

    Take full control of how buyers see your home on Zillow by listing For Sale by Owner (FSBO).

    List your home

    What's special

    Gas fireplaceExceptional ocean-view condoSaltillo paversLuxurious ensuite bathBeachy-blue glassy subway tileSpa-like primary suiteLuxurious downstairs suite
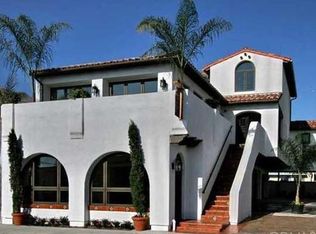
    Newly-constructed in 2021 in heart of downtown San Clemente, this exceptional ocean-view condo sets the epitome of luxury beachside living. Vacation year round (literally) as this beachy unit falls within the City’s limited short-term rental zone (less-than-30-day basis). Walkable to: downtown, new restaurants, iconic SC Pier, 2.5 mile oceanfront beach trail, & shopping at historic Avenida Del Mar. Built by a reputable local builder & designed by Spanish revival expert Michael Luna architects, this building is truly stunning with authentic details paying homage to its “Spanish Village by the Sea” origins. An end unit located on the front with colorful tile, Saltillo pavers, beautiful arched features with wrought iron accents, the outdoor shower at entry is perfect for rinsing off those long summer days at the beach. A versatile floor plan invites you within featuring a luxurious downstairs suite & large entry flex room anchored by stunning arched window. This room may double as formal living and/or third sleeping area (sofa sleeper). Beachy, wide-plank Oak flooring is consistent throughout. Equipped with stackable laundry near direct garage access & two private spaces/storage, a beautiful stairway with ornate wrought iron railings draws you to the main living upstairs. An ocean-view great room invites you with beautiful chef’s kitchen, family room, & dining all in one open, comfortable space. Warmed by central fireplace with large contrasting picture windows, French doors to Juliette balcony, Oak flooring, vaulted ceiling with rustic ridge beam & several Spanish fixtures, the space is well-appointed. The open kitchen offers Fisher&Paykel chef’s appliances, beachy-blue glassy subway tile, quartz counters, island with bar seating for four and under-counter microwave, custom-detailed cabinetry, & effortless flow. A powder bath services upstairs living. Just off the great room, a spa-like primary suite with high-vaulted ceilings & rustic ridge beam, French doors to an ocean-view balcony, & a luxurious ensuite bath detailed in tile with dual sinks & shower heads, & a massive walk-in closet. As if it couldn’t get better, easy access to the showcase feature, an ocean-view roof deck with gas fireplace and sunset / Catalina island views. Conveniently located to enjoy on a daily basis, this deck is spacious & offers intimate outdoor living with major views. Teaming luxury finishes, ocean views, short-term rentability & location, this unit is an amazing opportunity!

    Zillow last checked:

    Listing updated:

    Listed by:

    Christian Wach DRE #01922260 949-370-3917,

    Talavera Real Estate

    Bought with:

    Elly Harris, DRE #01335031

    Distinctive Coast Properties

    Source: CRMLS,MLS#: OC24220494MLS LogoOriginating MLS: California Regional MLS

    Facts & features

    Interior

    Bedrooms & bathrooms
    • Bedrooms: 2
    • Bathrooms: 3
    • Full bathrooms: 1
    • 3/4 bathrooms: 1
    • 1/2 bathrooms: 1
    • Main level bathrooms: 1
    • Main level bedrooms: 1
    Rooms
    • Room types: Attic, Bedroom, Entry/Foyer, Great Room, Kitchen, Laundry, Living Room, Primary Bathroom, Primary Bedroom, Other
    Primary bedroom
    • Features: Primary Suite
    Bedroom
    • Features: Bedroom on Main Level
    Bathroom
    • Features: Bathroom Exhaust Fan, Bathtub, Closet, Dual Sinks, Full Bath on Main Level, Low Flow Plumbing Fixtures, Multiple Shower Heads, Quartz Counters, Remodeled, Separate Shower
    Kitchen
    • Features: Built-in Trash/Recycling, Kitchen Island, Kitchen/Family Room Combo, Quartz Counters, Remodeled, Self-closing Cabinet Doors, Self-closing Drawers, Updated Kitchen
    Other
    • Features: Walk-In Closet(s)
    Heating
    • Central, ENERGY STAR Qualified Equipment, Fireplace(s), High Efficiency, Natural Gas
    Cooling
    • Central Air, Electric, ENERGY STAR Qualified Equipment, High Efficiency
    Appliances
    • Included: 6 Burner Stove, Convection Oven, Dishwasher, Electric Range, Free-Standing Range, Freezer, Disposal, Gas Oven, Gas Range, High Efficiency Water Heater, Microwave, Refrigerator, Range Hood, Tankless Water Heater, Vented Exhaust Fan, Water To Refrigerator, Water Heater, Dryer, Washer
    • Laundry: Washer Hookup, Electric Dryer Hookup, Gas Dryer Hookup, Inside, Laundry Room, Stacked
    Features
    • Beamed Ceilings, Built-in Features, Balcony, Crown Molding, High Ceilings, In-Law Floorplan, Living Room Deck Attached, Multiple Staircases, Open Floorplan, Pantry, Quartz Counters, Recessed Lighting, Storage, Attic, Bedroom on Main Level, Primary Suite, Walk-In Closet(s)
    • Flooring: Stone, Tile, Wood
    • Doors: ENERGY STAR Qualified Doors, French Doors, Insulated Doors
    • Windows: Casement Window(s), Custom Covering(s), Double Pane Windows, Drapes, ENERGY STAR Qualified Windows, French/Mullioned, Insulated Windows, Low-Emissivity Windows, Screens
    • Has fireplace: Yes
    • Fireplace features: Electric, Family Room, Free Standing, Gas, Outside
    • Common walls with other units/homes: 1 Common Wall,End Unit,No One Above,No One Below
    Interior area
    • Total interior livable area: 1,703 sqft

    Property

    Parking
    • Total spaces: 2
    • Parking features: Assigned, Controlled Entrance, Concrete, Direct Access, Driveway Level, Door-Single, Garage Faces Front, Garage, Garage Door Opener, On Site, Private, One Space, Community Structure, Shared Driveway, Side By Side, Storage
    • Attached garage spaces: 2
    Accessibility
    • Accessibility features: Parking
    Features
    • Levels: Three Or More
    • Stories: 3
    • Entry location: Front
    • Patio & porch: Concrete, Deck, Patio, Rooftop, Stone
    • Exterior features: Lighting, Rain Gutters, Fire Pit
    • Pool features: None
    • Spa features: None
    • Fencing: New Condition,Privacy,Security,See Remarks,Stucco Wall,Wrought Iron
    • Has view: Yes
    • View description: Catalina, City Lights, Hills, Neighborhood, Ocean, Panoramic
    • Has water view: Yes
    • Water view: Ocean
    • Waterfront features: Beach Access, Ocean Side Of Freeway, Ocean Side Of Highway
    Lot
    • Size: 6,005 Square Feet
    • Features: Landscaped, Level, Rectangular Lot, Sprinklers Timer, Sprinkler System, Street Level, Walkstreet
    Details
    • Parcel number: 93930551
    • Special conditions: Standard

    Construction

    Type & style
    • Home type: Condo
    • Architectural style: Custom,Modern,Spanish
    • Property subtype: Condominium
    • Attached to another structure: Yes
    Materials
    • Drywall, Ducts Professionally Air-Sealed, Glass, Concrete, Stucco
    • Foundation: Slab
    • Roof: Mixed,Spanish Tile
    Condition
    • Updated/Remodeled,Turnkey
    • New construction: No
    • Year built: 2021
    Details
    • Builder model: Custom

    Utilities & green energy

    • Sewer: Public Sewer
    • Water: Public
    • Utilities for property: Cable Available, Electricity Connected, Natural Gas Connected, Phone Available, Sewer Connected, Water Connected

    Community & HOA

    Community
    • Features: Biking, Curbs, Dog Park, Foothills, Fishing, Golf, Gutter(s), Hiking, Park, Storm Drain(s), Street Lights, Suburban, Sidewalks, Water Sports, Gated
    • Security: Carbon Monoxide Detector(s), Fire Detection System, Fire Sprinkler System, Gated Community, Key Card Entry, Smoke Detector(s), Security Lights, Window Bars
    • Subdivision: Downtown
    HOA
    • Has HOA: Yes
    • Amenities included: Controlled Access, Maintenance Grounds, Maintenance Front Yard, Security, Storage
    • HOA fee: $375 monthly
    • HOA name: Casa Victoria
    • HOA phone: 949-503-5300
    Location
    • Region: San Clemente

    Financial & listing details

    • Price per square foot: $1,116/sqft
    • Date on market: 10/25/2024
    • Cumulative days on market: 5 days
    • Listing terms: Cash,Cash to New Loan,Conventional,Submit
    • Inclusions: Washer, dryer, vanity mirrors, TVs & TV mounts.
    • Exclusions: Surfboard racks in garage, all mirrors that are not over vanities.
    • Road surface type: Paved

    Price history

    DateEventPrice
    12/2/2024Sold$1,900,000-2.6%$1,116/sqft
    Source: CRMLS #OC24220494 Report a problem
    11/14/2024Pending sale$1,950,000$1,145/sqft
    Source: CRMLS #OC24220494 Report a problem
    10/31/2024Contingent$1,950,000$1,145/sqft
    Source: CRMLS #OC24220494 Report a problem
    10/25/2024Price change$1,950,000+5.5%$1,145/sqft
    Source: CRMLS #OC24220494 Report a problem
    1/23/2023Pending sale$1,849,000$1,086/sqft
    Source: CRMLS #OC22253103 Report a problem
    12/28/2022Contingent$1,849,000$1,086/sqft
    Source: CRMLS #OC22253103 Report a problem
    12/13/2022Listed for sale$1,849,000+39.5%$1,086/sqft
    Source: CRMLS #OC22253103 Report a problem
    12/11/2020Sold$1,325,000+2%$778/sqft
    Source: CRMLS #OC20211458 Report a problem
    11/5/2020Pending sale$1,299,000$763/sqft
    Source: Coldwell Banker Realty #OC20211458 Report a problem
    10/8/2020Listed for sale$1,299,000$763/sqft
    Source: Coldwell Banker Realty #OC20211458 Report a problem

    Public tax history

    Tax history is unavailable.

    Neighborhood: 92672

    Nearby schools

    GreatSchools rating
    Schools provided by the listing agent
    • Elementary: Concordia
    • Middle: Shorecliff
    • High: San Clemente

    Source: CRMLS. This data may not be complete. We recommend contacting the local school district to confirm school assignments for this home.

    Get a cash offer in 3 minutes
    Find out how much your home could sell for in as little as 3 minutes with a no-obligation cash offer.
    Estimated market value
    $1,960,900
    Get a cash offer in 3 minutes
    Find out how much your home could sell for in as little as 3 minutes with a no-obligation cash offer.
    Estimated market value
    $1,960,900