Take advantage of this rare opportunity to own a 2020 constructed condo in the heart of downtown San Clemente. Located within the highly desirable short-term rental zone, this property offers exceptional income potential while also serving as a beautifully appointed personal residence. Ideally situated just a short walk to the San Clemente Pier and the shops and restaurants along Avenida Del Mar, this home delivers the ultimate coastal lifestyle. Completed by local builder CH Anderson Construction in collaboration with architect Michael Luna, the residence showcases timeless Spanish architecture paired with high-quality craftsmanship. From the elegant archways and custom tile to the wrought iron details and thoughtfully designed windows, every element reflects the charm of San Clemente’s “Spanish Village by the Sea.” Unit C, the largest of the three residences at 1,929 square feet, offers a versatile and well-designed floor plan with high ceilings throughout. The open-concept kitchen flows seamlessly into the living and dining areas, creating an ideal space for entertaining, with a balcony just off the dining area for indoor-outdoor enjoyment. The living room is highlighted by a stunning cathedral ceiling, enhancing the sense of space and natural light. The main level features two bedrooms and the primary suite is a true retreat—complete with a private balcony, walk-in closet, and a beautifully appointed ensuite bathroom featuring dual sinks, quartz countertops, and a walk-in shower. An additional lower-level room provides flexibility for a guest suite, office, or extra bedroom. Interior features include oak wood flooring, custom window coverings, a beautifully appointed kitchen with a Kohler farmhouse sink, stainless steel appliances, and a custom-tiled fireplace. The spacious private rooftop deck is a true standout—offering ocean and headland views, along with a built-in outdoor fireplace, making it perfect for entertaining or relaxing after a day at the beach. Additional features include a convenient outdoor surf shower and three designated underground parking spaces with plenty of storage. This is coastal living at its finest—blending location, luxury, and income potential into one exceptional offering.
Sold for $2,052,000
Listed by: Berkshire Hathaway HomeService • Scott Kidd • Contact: 949-498-0487
Bought with: Berkshire Hathaway HomeService
$2,052,000
136 Avenida Victoria #C, San Clemente, CA 92672
2beds
1,929sqft
Condominium
Built in 2020
-- sqft lot
$2,056,500 Zestimate®
$1,064/sqft
$6,569 Estimated rent
Home value
$2,056,500
$1.91M - $2.22M
$6,569/mo
Zestimate® history
Owner options
List your home for rent
$6,569/mo
Rent Zestimate®
Find your next renter with Zillow Rental Manager. Plus, with online applications, you can quickly screen prospective tenants – for free.
$6,569/mo
Rent Zestimate®
Refinance and save
$13,322/mo
Est. payment
Refinancing to a lower rate could help reduce your monthly payments and save thousands over the life of the loan.
$13,322/mo
Est. payment
Explore your selling options
Work with a Zillow partner agent
Leverage their expertise and Zillow's premium Showcase listings to get your home seen by more buyers.
Get startedList with your own agent
Get your home in front of millions of buyers by listing it on Zillow.
Learn how to do itSell it yourself
Take full control of how buyers see your home on Zillow by listing For Sale by Owner (FSBO).
List your homeWhat's special
Zillow last checked:
Listing updated:
Listed by:
Scott Kidd DRE #01011063 949-498-0487,
Berkshire Hathaway HomeService,
Corey Kidd DRE #02021898 949-498-0487,
Berkshire Hathaway HomeService
Bought with:
Corey Kidd, DRE #02021898
Berkshire Hathaway HomeService
Scott Kidd, DRE #01011063
Berkshire Hathaway HomeService
Source: CRMLS,MLS#: OC26062659 Originating MLS: California Regional MLS
Originating MLS: California Regional MLSFacts & features
Interior
Bedrooms & bathrooms
- Bedrooms: 2
- Bathrooms: 3
- Full bathrooms: 1
- 3/4 bathrooms: 1
- 1/2 bathrooms: 1
- Main level bathrooms: 2
- Main level bedrooms: 2
Rooms
- Room types: Family Room, Kitchen, Laundry, Primary Bedroom, Office, Other
Primary bedroom
- Features: Primary Suite
Bathroom
- Features: Bathroom Exhaust Fan, Closet, Dual Sinks, Enclosed Toilet, Linen Closet, Quartz Counters, Separate Shower, Tub Shower, Walk-In Shower
Kitchen
- Features: Kitchen Island, Kitchen/Family Room Combo, Pots & Pan Drawers, Quartz Counters, Self-closing Cabinet Doors, Self-closing Drawers
Other
- Features: Walk-In Closet(s)
Heating
- Central, ENERGY STAR Qualified Equipment, Fireplace(s), High Efficiency
Cooling
- Central Air, ENERGY STAR Qualified Equipment, High Efficiency
Appliances
- Included: 6 Burner Stove, Built-In Range, Dishwasher, Disposal, Microwave, Refrigerator, Range Hood, Tankless Water Heater, Vented Exhaust Fan
- Laundry: Laundry Room
Features
- Beamed Ceilings, Breakfast Bar, Built-in Features, Eat-in Kitchen, Open Floorplan, Primary Suite, Walk-In Closet(s)
- Flooring: Tile, Wood
- Windows: Atrium, Custom Covering(s), Double Pane Windows, Screens
- Has fireplace: Yes
- Fireplace features: Family Room, Outside
- Common walls with other units/homes: 1 Common Wall,End Unit,No One Above,No One Below
Interior area
- Total interior livable area: 1,929 sqft
Property
Parking
- Total spaces: 3
- Parking features: Controlled Entrance, Covered, Direct Access, Garage, Private, Community Structure, Storage
- Attached garage spaces: 3
Accessibility
- Accessibility features: Safe Emergency Egress from Home
Features
- Levels: Three Or More
- Stories: 3
- Entry location: 1
- Patio & porch: Deck, Rooftop
- Exterior features: Lighting, Rain Gutters
- Pool features: None
- Spa features: None
- Fencing: Stucco Wall
- Has view: Yes
- View description: Catalina, City Lights, Hills, Ocean, Panoramic
- Has water view: Yes
- Water view: Ocean
- Waterfront features: Ocean Side Of Freeway, Ocean Side Of Highway
Lot
- Size: 6,005 Square Feet
- Features: Sprinkler System, Walkstreet
Details
- Parcel number: 93930553
- Special conditions: Probate Listing
Construction
Type & style
- Home type: Condo
- Architectural style: Spanish
- Property subtype: Condominium
- Attached to another structure: Yes
Materials
- Roof: Tile
Condition
- Turnkey
- New construction: No
- Year built: 2020
Utilities & green energy
- Sewer: Public Sewer, Sewer Tap Paid
- Water: Public
- Utilities for property: Cable Connected, Electricity Connected, Natural Gas Connected, Phone Connected, Sewer Connected, Water Connected
Community & HOA
Community
- Features: Curbs, Gutter(s), Storm Drain(s), Street Lights, Sidewalks, Gated
- Security: Carbon Monoxide Detector(s), Fire Detection System, Fire Sprinkler System, Gated Community, Key Card Entry, Smoke Detector(s), Security Lights
- Subdivision: /
HOA
- Has HOA: Yes
- Amenities included: Call for Rules, Controlled Access, Maintenance Grounds
- HOA fee: $375 monthly
- HOA name: Casa Victoria
- HOA phone: 949-503-5300
Location
- Region: San Clemente
Financial & listing details
- Price per square foot: $1,064/sqft
- Date on market: 3/23/2026
- Cumulative days on market: 14 days
- Listing terms: Cash,Cash to New Loan
Price history
| Date | Event | Price |
|---|---|---|
| 5/11/2026 | Sold | $2,052,000-3.9%$1,064/sqft |
Source:  CRMLS #OC26062659 Report a problem CRMLS #OC26062659 Report a problem | ||
| 4/17/2026 | Pending sale | $2,135,000$1,107/sqft |
Source: CRMLS #OC26062659 Report a problem | ||
| 4/8/2026 | Contingent | $2,135,000$1,107/sqft |
Source: CRMLS #OC26062659 Report a problem | ||
| 3/24/2026 | Listed for sale | $2,135,000+55.3%$1,107/sqft |
Source: CRMLS #OC26062659 Report a problem | ||
| 3/12/2021 | Sold | $1,375,000-1.4%$713/sqft |
Source: Agent Provided Report a problem | ||
| 12/4/2020 | Price change | $1,395,000-0.3%$723/sqft |
Source: Coldwell Banker Realty #OC20213069 Report a problem | ||
| 10/9/2020 | Listed for sale | $1,399,000$725/sqft |
Source: Coldwell Banker Realty #OC20213069 Report a problem | ||
Public tax history
Tax history is unavailable.
Neighborhood: 92672
Nearby homes
- $2,052,0002 bd2 ba1.9k sqft136 Avenida Victoria, San Clemente, CA 92672Sold
- $1,900,0006 bd9 ba5k sqft29 Via Jacobea, San Clemente, CA 92673Sold
- $1,885,3003 bd3 ba2.3k sqft164 Avenida Victoria, San Clemente, CA 92672Off Market
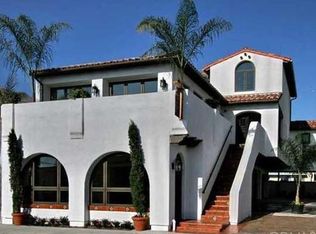
- $1,900,0002 bd3 ba1.7k sqft136 Avenida Victoria #A, San Clemente, CA 92672Sold

- $1,376,6004 bd2 ba1.6k sqft142 Avenida Victoria, San Clemente, CA 92672Off Market
- $--3 bd3 ba2.4k sqft158 Avenida Victoria, San Clemente, CA 92672Off Market
- $---- bd-- ba1.9k sqft132 Avenida Victoria, San Clemente, CA 92672Off Market
- $--1 bd1 ba620 sqft520-524 Avenida Victoria #4, San Clemente, CA 92672Off Market
Nearby schools
GreatSchools rating
- 8/10Clarence Lobo Elementary SchoolGrades: K-5Distance: 1.2 mi
- 8/10Shorecliffs Middle SchoolGrades: 6-8Distance: 1.7 mi
- 9/10San Clemente High SchoolGrades: 9-12Distance: 1 mi
Schools provided by the listing agent
- Elementary: Concordia
- Middle: Shorecliff
- High: San Clemente
Source: CRMLS. This data may not be complete. We recommend contacting the local school district to confirm school assignments for this home.
Get a cash offer in 3 minutes
Find out how much your home could sell for in as little as 3 minutes with a no-obligation cash offer.
Estimated market value
$2,056,500
Get a cash offer in 3 minutes
Find out how much your home could sell for in as little as 3 minutes with a no-obligation cash offer.
Estimated market value
$2,056,500
- California
- Orange County
- San Clemente
- 92672
- 136 Avenida Victoria Unit C
Nearby cities
Nearby zip codes
Other San Clemente Topics
