Skip main navigation
Off market
  • $353,200

    136 Beech Tree Ct, Annville, PA 17003

    3beds
    1,940sqft
    Townhouse
    Built in 2025
    -- sqft lot
    $353,200 Zestimate®
    $182/sqft
    $2,382 Estimated rent

    Home value

    $353,200

    $336,000 - $371,000

    $2,382/mo

    Zestimate® history
    Loading
    Loading...

    Owner options

    List your home for rent

    $2,382/mo

    Rent Zestimate®

    Find your next renter with Zillow Rental Manager. Plus, with online applications, you can quickly screen prospective tenants – for free.

    Learn more

    $2,382/mo

    Rent Zestimate®

    Refinance and save

    $2,259/mo

    Est. payment

    Refinancing to a lower rate could help reduce your monthly payments and save thousands over the life of the loan.

    See today's rates

    $2,259/mo

    Est. payment

    Explore your selling options

    Work with a Zillow partner agent

    Leverage their expertise and Zillow's premium Showcase listings to get your home seen by more buyers.

    Get started

    List with your own agent

    Get your home in front of millions of buyers by listing it on Zillow.

    Learn how to do it

    Sell it yourself

    Take full control of how buyers see your home on Zillow by listing For Sale by Owner (FSBO).

    List your home

    What's special

    Private deckConveniently located laundry roomWalk-in pantryTwo walk-in closetsOpen dining area

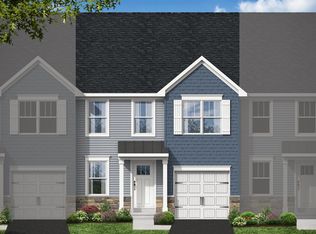
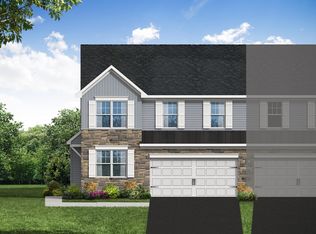
    The Dempsey blends modern design with thoughtful functionality in a spacious 1,940 sq. ft. townhome layout. With 3 bedrooms, 2.5 baths, and two stories of well-planned living space, this home proves that townhome living doesn't mean sacrificing space or style. Step inside and you're greeted by a large, light-filled living room that flows into an open dining area-perfect for family dinners or weekend brunch. The rear of the home features a sleek kitchen with a central island, walk-in pantry, and access to a private deck for easy indoor-outdoor living. A flex room just off the kitchen offers extra space for a home office, hobby nook, or play area. Upstairs, the spacious owner's suite boasts not one, but two walk-in closets and a private bath with dual vanities. Two additional bedrooms-each with their own walk-in closet-share a full bath, and the conveniently located laundry room makes chores feel effortless. The Dempsey is a fresh, functional take on townhome comfort-with plenty of room to live, grow, and feel at home.

    This property is off market, which means it's not currently listed for sale or rent on Zillow. This may be different from what's available on other websites or public sources.

    Zillow last checked:

    Listing updated:

    Source: Garman BuildersMLS Logo

    Facts & features

    Interior

    Bedrooms & bathrooms
    • Bedrooms: 3
    • Bathrooms: 3
    • Full bathrooms: 2
    • 1/2 bathrooms: 1
    Interior area
    • Total interior livable area: 1,940 sqft

    Property

    Parking
    • Total spaces: 1
    • Parking features: Garage
    • Garage spaces: 1
    Features
    • Levels: 2.0
    • Stories: 2

    Construction

    Type & style
    • Home type: Townhouse
    • Property subtype: Townhouse
    Condition
    • New Construction
    • New construction: Yes
    • Year built: 2025
    Details
    • Builder name: Garman Builders

    Community & HOA

    Community
    • Subdivision: Mayapple Woods Designer Townhomes
    Location
    • Region: Annville

    Financial & listing details

    • Price per square foot: $182/sqft
    • Date on market: 10/14/2025

    Price history

    DateEventPrice
    11/24/2025Listing removed$363,989$188/sqft
    Source: Garman Builders Report a problem
    10/14/2025Listed for sale$363,9890%$188/sqft
    Source: Garman Builders Report a problem
    10/14/2025Listing removed$363,990$188/sqft
    Source: Garman Builders Report a problem
    7/24/2025Listed for sale$363,990$188/sqft
    Source: Garman Builders Report a problem

    Public tax history

    Tax history is unavailable.

    Neighborhood: 17003

    Nearby schools

    GreatSchools rating
    Schools provided by the MLS
    • High: Annville-Cleona School Disctrict
    • District: Annville-Cleona School District

    Source: Garman Builders. This data may not be complete. We recommend contacting the local school district to confirm school assignments for this home.

    Get pre-qualified for a loan
    At Zillow Home Loans, we can pre-qualify you in as little as 5 minutes with no impact to your credit score.

    An equal housing lender. NMLS #10287.

    Sell for more on Zillow
    Get a Zillow Showcase℠ listing at no additional cost and you could sell for .
    $353,200
    2% more
    +$7,064
    With Zillow Showcase(estimated)
    $360,264