Welcome home to this gorgeous 3 Bedroom 2.5 Bath townhouse in the Mayapple Woods development. This stunning home is only two years old! With the seller relocating out of state, you get to purchase this better than new townhome that has updated some of the lighting, added built in shelving in the sitting room, installed ceiling fans in the bedrooms, installed a custom closet in the primary walk in closet, and had much of the home professional painted with warm soft tones over the builder grade paint. Did I mention that the Fridge, washer, and dryer are also included? Sitting on the outskirts of the development, the backyard overlooks mature trees and a peaceful wooded scenery. The main level features an open floor plan, a walk in pantry, a sitting room off the kitchen, a powder room, access to the deck in the backyard, and a 1 car garage. The upstairs features 3 bedrooms, two bathrooms and the laundry room. The basement features Superior walls and a daylight basement - great for storage and/or ready to be finished! Schedule your tour today.
Pending
$358,000
133 Beech Tree Ct, Annville, PA 17003
3beds
2,128sqft
Townhouse
Built in 2024
-- sqft lot
$354,500 Zestimate®
$168/sqft
$110/mo HOA
What's special
Daylight basementOpen floor planSuperior wallsWalk in pantryPowder room
- 20 days
- 289
- 33
Zillow last checked:
Listing updated:
Listed by:
Sarah Conville 717-269-5919,
Coldwell Banker Realty (717) 272-8781
Source: Bright MLS,MLS#: PALN2028756
Facts & features
Interior
Bedrooms & bathrooms
- Bedrooms: 3
- Bathrooms: 3
- Full bathrooms: 2
- 1/2 bathrooms: 1
- Main level bathrooms: 1
Rooms
- Room types: Living Room, Dining Room, Sitting Room, Bedroom 2, Bedroom 3, Kitchen, Bedroom 1
Bedroom 1
- Level: Upper
- Area: 210 Square Feet
- Dimensions: 15 X 14
Bedroom 2
- Level: Upper
- Area: 132 Square Feet
- Dimensions: 11 X 12
Bedroom 3
- Level: Upper
- Area: 180 Square Feet
- Dimensions: 12 X 15
Dining room
- Level: Main
- Area: 195 Square Feet
- Dimensions: 13 X 15
Kitchen
- Level: Main
- Area: 169 Square Feet
- Dimensions: 13 X 13
Living room
- Level: Main
- Area: 195 Square Feet
- Dimensions: 13 X 15
Sitting room
- Level: Main
- Area: 70 Square Feet
- Dimensions: 7 X 10
Heating
- Forced Air, Natural Gas
Cooling
- Central Air, Electric
Appliances
- Included: Microwave, Dishwasher, Dryer, Oven/Range - Electric, Refrigerator, Washer, Gas Water Heater
Features
- Ceiling Fan(s), Dining Area, Kitchen Island, Dry Wall
- Flooring: Carpet, Luxury Vinyl
- Basement: Full
- Has fireplace: No
Interior area
- Total structure area: 2,128
- Total interior livable area: 2,128 sqft
- Finished area above ground: 2,128
- Finished area below ground: 0
Property
Parking
- Total spaces: 2
- Parking features: Garage Faces Front, Attached, Off Street
- Attached garage spaces: 1
Accessibility
- Accessibility features: None
Features
- Levels: Two
- Stories: 2
- Pool features: None
Details
- Additional structures: Above Grade, Below Grade
- Parcel number: 2923113733632790000
- Zoning: RESIDENTIAL
- Special conditions: Standard
Construction
Type & style
- Home type: Townhouse
- Architectural style: Traditional
- Property subtype: Townhouse
Materials
- Stick Built, Stone, Vinyl Siding
- Foundation: Other
- Roof: Shingle
Condition
- Excellent
- New construction: No
- Year built: 2024
Utilities & green energy
- Electric: 200+ Amp Service
- Sewer: Public Sewer
- Water: Public
Community & HOA
Community
- Subdivision: Mayapple Woods
HOA
- Has HOA: Yes
- Services included: Common Area Maintenance, Maintenance Grounds, Snow Removal
- HOA fee: $110 monthly
Location
- Region: Annville
- Municipality: ANNVILLE TWP
Financial & listing details
- Price per square foot: $168/sqft
- Tax assessed value: $208,300
- Annual tax amount: $5,094
- Date on market: 9/23/2026
- Listing agreement: Exclusive Right To Sell
- Listing terms: Cash,Conventional,FHA,VA Loan
- Inclusions: Washer, Dyer, Fridge
- Exclusions: Two Wall Lights Hanging In Sitting Room Off Of Kitchen
- Ownership: Fee Simple
Estimated market value
$354,500
$337,000 - $372,000
$2,433/mo
Price history
| Date | Event | Price |
|---|---|---|
| 10/8/2026 | Pending sale | $358,000$168/sqft |
Source:  Bright MLS #PALN2028756 Report a problem Bright MLS #PALN2028756 Report a problem | ||
| 9/23/2026 | Listed for sale | $358,000$168/sqft |
Source: Bright MLS #PALN2028756 Report a problem | ||
Public tax history
| Year | Property taxes | Tax assessment |
|---|---|---|
| 2026 | $4,936 +4.5% | $208,300 |
| 2025 | $4,723 | $208,300 |
Find assessor info on the county website
Monthly payment
Est. payment
Payment breakdown
Explore the cost of this home by adjusting the details. Changes won't be saved.Climate risks
Neighborhood: 17003
Nearby schools
Schools provided by the listing agent
- Elementary: Annville
- Middle: Annville Cleona
- High: Annville Cleona
- District: Annville-cleona
Source: Bright MLS. This data may not be complete. We recommend contacting the local school district to confirm school assignments for this home.
Similar homes
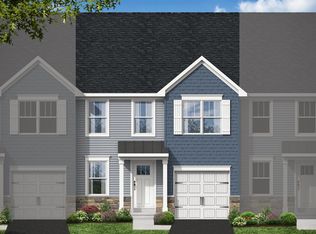
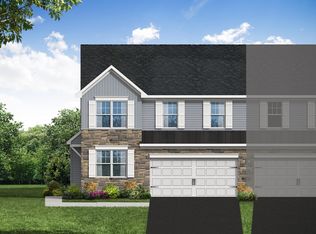
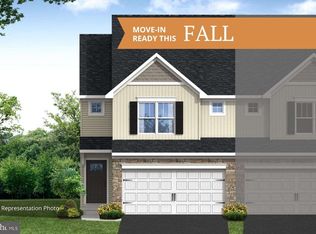
- $345,0003 bd3 ba1.9k sqft403 Mayapple Dr #L-0116, Annville, PA 17003For Sale
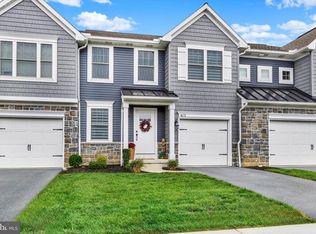
 MLS ID #PALN2028470, Loretta Leibert, BHHS Homesale Realty- Reading Berks. Bright MLS
 - $349,9903 bd3 ba1.7k sqft310 Flora Blvd, Annville, PA 17003New Construction
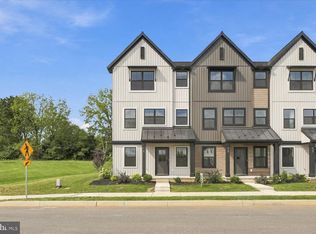 Bright MLS
 - $401,9903 bd3 ba1.8k sqft115 Candler Way, Annville, PA 17003New Construction
 Bright MLS
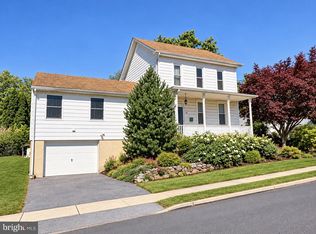
 - $295,0004 bd2 ba2.6k sqft41 W Church St, Annville, PA 17003For Sale
 MLS ID #PALN2029092, Trudy Stewart, Iron Valley Real Estate of Central PA. Bright MLS
 - $319,9903 bd3 ba1.7k sqft312 Flora Blvd, Annville, PA 17003New ConstructionMLS ID #PALN2024958, Sophia Randall, New Home Star Pennsylvania LLC. Bright MLS
- $372,9903 bd3 ba1.6k sqft108 Candler Way, Annville, PA 17003New ConstructionBright MLS
- $394,9903 bd3 ba1.8k sqft117 Candler Way, Annville, PA 17003New ConstructionBright MLS
- $230,0004 bd2 ba1.3k sqft717 W Main St, Annville, PA 17003For SaleMLS ID #PALN2029034, Carrie Gingrich, Kingsway Realty - Ephrata. Bright MLS
- $399,0004 bd3 ba2k sqft3073 W Oak St, Lebanon, PA 17042For SaleMLS ID #PALN2027992, Stuart Hanford, RE/MAX Cornerstone. Bright MLS
- $195,0003 bd1 ba1.1k sqft428 E Main St, Annville, PA 17003For SaleMLS ID #PALN2028922, Krystin Coble, Keller Williams of Central PA. Bright MLS
- $398,0004 bd3 ba1.8k sqft1011 Grubb Rd, Palmyra, PA 17078For SaleMLS ID #PALN2029008, PAT CARUSO, ABR, CRS, GRI, MCSP, Iron Valley Real Estate of Central PA. Bright MLS
- $236,0004 bd1 ba1.2k sqft434 W Main St, Annville, PA 17003For SaleMLS ID #PALN2026602, Kim Rollins, Suburban Realty. Bright MLS
- $214,9003 bd2 ba1.5k sqft9 Millard Dr, Annville, PA 17003For SaleMLS ID #PALN2027876, Thomas Bechtold, NextHome Capital Realty. Bright MLS
- $349,9003 bd2 ba1.7k sqft2 Sycamore Ln, Palmyra, PA 17078For SaleMLS ID #PALN2027698, JIM BEDORF, Coldwell Banker Realty. Bright MLS
