Welcome to 136 Birchwood, a beautifully crafted home offering 2,215 square feet of thoughtfully designed living space on a spacious 0.65-acre lot in Wetumpka’s desirable Wildwood area. This well-appointed 4-bedroom, 2-bath home combines comfort, functionality, and timeless style in a layout ideal for both everyday living and entertaining.
The open-concept design features wood flooring throughout and centers around a generous great room that flows seamlessly into the kitchen and dining areas, creating a bright and inviting atmosphere. The kitchen is designed with entertaining in mind, offering quartz countertops, ample workspace, storage, and easy connection to the breakfast area and main living spaces.
The primary suite is privately positioned and serves as a relaxing retreat, featuring a spacious bath with granite countertops, a soaking tub, separate shower, and walk-in closet. Three additional bedrooms are thoughtfully arranged to provide flexibility for guests, home offices, or family needs.
Outdoor living is just as inviting, with covered porch areas that extend the living space and offer a perfect spot to enjoy the peaceful surroundings. The large lot provides room to spread out, garden, or simply enjoy the privacy of the natural setting.
The two-car garage has an additional storage bay with door entry.
Seller is a licensed real estate agent in the State of Alabama.
New construction
Price increase: $5K (7/10)
$409,900
136 Birchwood Ln, Wetumpka, AL 36093
4beds
2,215sqft
:
Get pre-qualified$2,389/mo
Single Family Residence
Built in 2026
0.65 Acres Lot
$409,400 Zestimate®
$185/sqft
$21/mo HOA
What's special
Soaking tubWalk-in closetOpen-concept designWood flooring throughoutBright and inviting atmosphereSeparate shower
- 199 days |
- 156 |
- 10 |
Zillow last checked:
Listing updated:
Listed by:
Steve J. Jarrett 334-272-3200,
New Waters Realty LLC,
Cassandra Crosby 334-272-3200,
New Waters Realty LLC
Source: MAAR,MLS#: 582550 Originating MLS: Montgomery Area Association Of Realtors
Originating MLS: Montgomery Area Association Of RealtorsFacts & features
Interior
Bedrooms & bathrooms
- Bedrooms: 4
- Bathrooms: 2
- Full bathrooms: 2
Primary bedroom
- Level: First
Bedroom
- Level: First
Bedroom
- Level: First
Bedroom
- Level: Second
Bedroom
- Level: Second
Bathroom
- Level: First
Bathroom
- Level: First
Bathroom
- Level: Second
Bonus room
- Level: Second
Family room
- Level: First
Kitchen
- Level: First
Heating
- Central, Electric, Heat Pump
Cooling
- Central Air, Electric
Appliances
- Included: Dishwasher, Electric Cooktop, Electric Oven, Gas Water Heater, Plumbed For Ice Maker
- Laundry: Washer Hookup, Dryer Hookup
Features
- Double Vanity, Garden Tub/Roman Tub, High Ceilings
- Flooring: Carpet, Plank, Vinyl
- Windows: Double Pane Windows
- Has fireplace: Yes
- Fireplace features: Multiple, Outside
Interior area
- Total interior livable area: 2,215 sqft
Property
Parking
- Total spaces: 2
- Parking features: Attached, Garage
- Attached garage spaces: 2
Features
- Levels: Two
- Stories: 2
- Patio & porch: Covered, Patio
- Exterior features: Covered Patio
- Pool features: None
Lot
- Size: 0.65 Acres
- Features: Outside City Limits, Cul-De-Sac, Subdivision
Details
- Parcel number: 24 02 09 0 002 083.000
Construction
Type & style
- Home type: SingleFamily
- Architectural style: Two Story
- Property subtype: Single Family Residence
Materials
- Brick
- Foundation: Slab
Condition
- Under Construction
- New construction: Yes
- Year built: 2026
Details
- Builder model: forthcoming
- Builder name: Hutchinson & Esco Llc
- Warranty included: Yes
Utilities & green energy
- Sewer: Septic Tank
- Water: Public
- Utilities for property: Cable Available, Electricity Available, High Speed Internet Available
Green energy
- Energy efficient items: Windows
Community & HOA
Community
- Subdivision: Wildwood
HOA
- Has HOA: Yes
- HOA fee: $250 annually
Location
- Region: Wetumpka
Financial & listing details
- Price per square foot: $185/sqft
- Date on market: 1/8/2026
- Cumulative days on market: 200 days
- Listing terms: Cash,Conventional,FHA,VA Loan
Estimated market value
$409,400
$389,000 - $430,000
$2,517/mo
Price history
| Date | Event | Price |
|---|---|---|
| 7/10/2026 | Price change | $409,900+1.2%$185/sqft |
Source:  MAAR #582550 Report a problem MAAR #582550 Report a problem | ||
| 7/4/2026 | Listed for sale | $404,900$183/sqft |
Source: MAAR #582550 Report a problem | ||
| 7/1/2026 | Contingent | $404,900$183/sqft |
Source: MAAR #582550 Report a problem | ||
| 1/16/2026 | Price change | $404,900+1.3%$183/sqft |
Source: MAAR #582550 Report a problem | ||
| 1/8/2026 | Listed for sale | $399,900$181/sqft |
Source: MAAR #582550 Report a problem | ||
Public tax history
Tax history is unavailable.
Monthly payment
Est. payment
Payment breakdown
Explore the cost of this home by adjusting the details. Changes won't be saved.Climate risks
Neighborhood: 36093
Nearby schools
GreatSchools rating
- 10/10Redland Elementary SchoolGrades: PK-4Distance: 5 mi
- 8/10Wetumpka Intermediate SchoolGrades: 5-8Distance: 6.4 mi
- 5/10Wetumpka High SchoolGrades: 9-12Distance: 6.7 mi
Schools provided by the listing agent
- Elementary: Redland Elementary School
- Middle: Redland Middle School,
- High: Wetumpka High School
Source: MAAR. This data may not be complete. We recommend contacting the local school district to confirm school assignments for this home.
- $---- bd-- ba-- sqft77 Birchwood Ln, Wetumpka, AL 36093Off Market
- $---- bd-- ba-- sqft76 Birchwood Ln, Wetumpka, AL 36093Off Market
- $392,900-- bd-- ba-- sqft137 Birchwood Ln, Wetumpka, AL 36093Off Market
- $430,2004 bd3 ba2.9k sqft482 Winding Wood Dr, Wetumpka, AL 36093Off Market
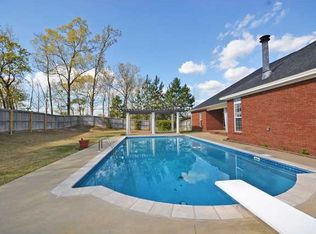
- $415,0004 bd4 ba3.5k sqft49 Birchwood Ln, Wetumpka, AL 36093Sold
- $450,0004 bd3 ba3.2k sqft506 Winding Wood Dr, Wetumpka, AL 36093Sold
- $---- bd-- ba-- sqft83 Birchwood Ln, Wetumpka, AL 36093Off Market
- $389,000-- bd-- ba2.2k sqft48 Birchwood Ln, Wetumpka, AL 36093Sold
A local agent can set up tours, give advice and negotiate with sellers.
Similar homes
- $464,6244 bd3 ba2.7k sqft103 Dow Dr, Wetumpka, AL 36093New Construction
 MAAR
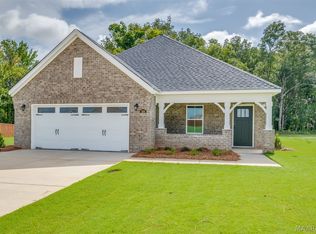
MAAR - $390,1495 bd3 ba2.6k sqft269 Pedric Dr, Wetumpka, AL 36093New Construction
 MAAR
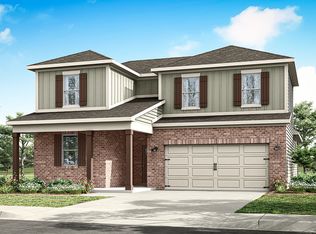
MAAR - from $389,9004 bd3 ba2.4k sqftOXFORD Plan, Laurel Ridge, Wetumpka, AL 36093New Construction
 DR Horton
 - $359,9064 bd2 ba2.1k sqft88 Stacy Starr Way, Wetumpka, AL 36093New Construction
 MAAR
MAAR - $344,9343 bd2 ba1.9k sqft168 Stacy Starr Way, Wetumpka, AL 36093New ConstructionMAAR
- from $448,2994 bd4 ba2.7k sqftNewcastle Plan, Coventry, Wetumpka, AL 36093New ConstructionStone Martin Builders
- $425,0004 bd3 ba2.1k sqft45 Loch Rdg, Wetumpka, AL 36092New ConstructionMLS ID #586334, Kelly House DeLaitsch, IronGate Real Estate. MAAR
- $363,4144 bd2 ba2.1k sqft32 Meadowbrooke Dr, Wetumpka, AL 36092New ConstructionMAAR
- from $406,9004 bd3 ba2.4k sqftHAWTHORNE Plan, Magnolia Ridge, Prattville, AL 36066New ConstructionDR Horton
- $439,9004 bd3 ba2.6k sqft427 Briarwood Trce, Montgomery, AL 36117New ConstructionMAAR
- $384,0003 bd2 ba1.9k sqft109 Marsh Mill Rd, Wetumpka, AL 36092New ConstructionMLS ID #587912, Dustin Ledbetter, DL Realty. MAAR
- $399,9004 bd3 ba2.4k sqft1033 Old Willow Dr, Prattville, AL 36066New ConstructionMAAR
- $384,9003 bd2 ba1.9k sqft419 Briarwood Trce, Montgomery, AL 36117New ConstructionMAAR
- $460,0005 bd3 ba2.2k sqft319 Loch Rdg, Wetumpka, AL 36092New ConstructionMLS ID #587904, Kelly House DeLaitsch, IronGate Real Estate. MAAR
- $303,6994 bd2 ba2k sqft70 Coolidge Dr, Wetumpka, AL 36092New ConstructionMAAR
- $462,5344 bd3 ba2.3k sqft898 Berwick Pl, Pike Road, AL 36064New ConstructionMLS ID #588557, Sherry Jones, ARC Realty. MAAR
- $339,9004 bd3 ba2.4k sqft7001 Orange Blossom Way, Montgomery, AL 36117New ConstructionMAAR
- $464,9004 bd3 ba2.4k sqft420 Hawthorne Ridge Dr, Montgomery, AL 36117New ConstructionMAAR
- $344,2093 bd2 ba1.9k sqft22 Meadowbrooke Dr, Wetumpka, AL 36092New ConstructionMAAR
- $395,9003 bd2 ba2.2k sqft431 Briarwood Trce, Montgomery, AL 36117New ConstructionMAAR
