Skip main navigation
Pending
  • $280,125

    136 Blackberry Ln, Georgetown, KY 40324

    3beds
    1,180sqft
    : 
    Loading
    Get pre-qualified
    Duplex
    Built in 2024
    -- sqft lot
    $-- Zestimate®
    $237/sqft
    $21/mo HOA

    What's special

    Hand crafted arch doorways
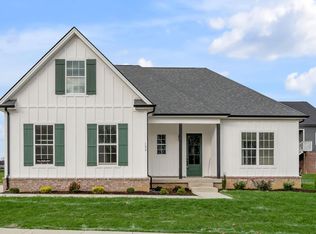
    Under Construction. Dalamar Homes proudly presents the St Martini floor plan. The St Martini is a ranch style Villa, consisting of 3 bedrooms, 2 bathrooms and a 2 car garage. All Dalamar Homes have 10 ft ceilings on the first floor, beautifully hand crafted arch doorways, bull nose rounded wall edges throughout.
    616 days
    |
    17
    |
    0
    |

    Zillow last checked:

    Listing updated:

    Listed by:

    Courtney A Reed 859-339-9403,

    Keller Williams Bluegrass Realty

    Source: Imagine MLS,MLS#: 23018062MLS Logo

      Facts & features

      Interior

      Bedrooms & bathrooms
      • Bedrooms: 3
      • Bathrooms: 2
      • Full bathrooms: 2
      Primary bedroom
      • Level: First
      Bedroom 1
      • Level: First
      Bedroom 2
      • Level: First
      Bathroom 1
      • Description: Full Bath
      • Level: First
      Bathroom 2
      • Description: Full Bath
      • Level: First
      Great room
      • Level: First
      Great room
      • Level: First
      Kitchen
      • Level: First
      Utility room
      • Level: First
      Heating
      • Electric, Heat Pump
      Cooling
      • Electric, Heat Pump
      Appliances
      • Included: Disposal, Dishwasher, Microwave, Cooktop, Oven, Range
      • Laundry: Electric Dryer Hookup, Washer Hookup
      Features
      • Walk-In Closet(s)
      • Flooring: Carpet, Other, Tile
      • Windows: Insulated Windows
      • Has basement: No
      • Has fireplace: No
      Interior area
      • Total structure area: 1,180
      • Total interior livable area: 1,180 sqft
      • Finished area above ground: 1,180
      • Finished area below ground: 0

      Property

      Parking
      • Total spaces: 2
      • Parking features: Attached Garage, Driveway, Garage Faces Front
      • Garage spaces: 2
      • Has uncovered spaces: Yes
      Features
      • Levels: One
      • Has view: Yes
      • View description: Trees/Woods, Neighborhood
      Lot
      • Size: 8,712 Square Feet
      Details
      • Parcel number: 1643.0.092000

      Construction

      Type & style
      • Home type: MultiFamily
      • Architectural style: Craftsman,Ranch
      • Property subtype: Duplex
      • Attached to another structure: Yes
      Materials
      • Brick Veneer, HardiPlank Type, Stone
      • Foundation: Block, Slab
      • Roof: Shingle
      Condition
      • New Construction
      • Year built: 2024

      Utilities & green energy

      • Sewer: Public Sewer
      • Water: Public
      • Utilities for property: Electricity Available, Sewer Available, Water Available

      Community & HOA

      Community
      • Subdivision: Falls Creek
      HOA
      • Has HOA: Yes
      • Services included: Maintenance Grounds
      • HOA fee: $250 annually
      Location
      • Region: Georgetown

      Financial & listing details

      • Price per square foot: $237/sqft
      • Date on market: 12/5/2025

        Estimated market value

        Not available

        Estimated sales range

        Not available

        $1,772/mo

        Price history

        DateEventPrice
        2/6/2026Pending sale$280,125$237/sqft
        Source: Imagine MLS #23018062 Report a problem
        12/5/2025Listed for sale$280,125$237/sqft
        Source: Imagine MLS #23018062 Report a problem
        9/4/2025Pending sale$280,125$237/sqft
        Source: Imagine MLS #23018062 Report a problem
        4/15/2025Price change$280,125-10.1%$237/sqft
        Source: Imagine MLS #23018062 Report a problem
        11/4/2024Listed for sale$311,500$264/sqft
        Source: Imagine MLS #23018062 Report a problem
        8/7/2024Listing removed$311,500+4.6%$264/sqft
        Source: Imagine MLS #23018062 Report a problem
        4/26/2024Listed for sale$297,900$252/sqft
        Source: Imagine MLS #23018062 Report a problem
        4/9/2024Pending sale$297,900$252/sqft
        Source: Imagine MLS #23018062 Report a problem
        4/2/2024Price change$297,900+3.5%$252/sqft
        Source: Imagine MLS #23018062 Report a problem
        9/18/2023Listed for sale$287,900$244/sqft
        Source: Imagine MLS #23018062 Report a problem

        Public tax history

        Tax history is unavailable.

        Monthly payment

        Est. payment

        Payment breakdown

        Explore the cost of this home by adjusting the details. Changes won't be saved.
        All calculations are estimates and provided by Zillow, Inc. for informational purposes only. Actual amounts may vary.
        HOA fees may include property taxes on listings classified as Co-Ops. Contact the listing agent and/or owner for fee details.
        Mortgage interest rates are dependent on a number of factors, including credit score, down payment, and repayment length. Interest rate data provided by Zillow Group Marketplace, Inc. as of 1/1/1970 from various mortgage lenders with which we have lead or other similar arrangements; the Estimated Payment is an average of those rates.
        See how much you could borrow to make a competitive offer.

        Climate risks

        Neighborhood: 40324

        Getting around

        10 / 100
        Car-Dependent
        24 / 100
        Somewhat Bikeable

        Nearby schools

        GreatSchools rating
        Schools provided by the listing agent
        • Elementary: Anne Mason
        • Middle: Royal Spring
        • High: Scott Co

        Source: Imagine MLS. This data may not be complete. We recommend contacting the local school district to confirm school assignments for this home.

        A local agent can set up tours, give advice and negotiate with sellers.

        Browse local experts

        Similar homes