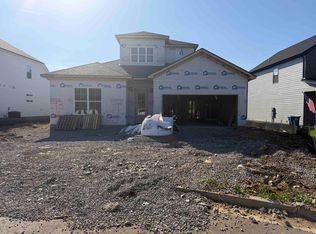
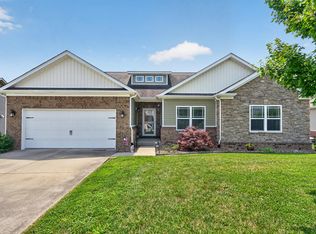
NEW PRICE REDUCTION! Beautiful new construction offering a spacious and thoughtfully designed layout with 4 bedrooms, 3.5 baths, and a versatile bonus room—ideal for a home office, media room, or additional living space. The main level features an open-concept design with a bright and inviting great room that flows seamlessly into the dining area and kitchen—perfect for entertaining and everyday living. The first-floor owner's suite provides a private retreat with a walk-in closet and well-appointed en suite bath. Upstairs, you'll find three generously sized bedrooms, two full baths ~ Jack and Jill style bath is shared by bedrooms 3 and 4, and a flexible bonus room to fit your needs. Quality finishes throughout include 10ft ceilings on main level, quartz countertops, LVP flooring, and a 2-car garage. Conveniently located near dining, shopping, and quick access to I-75—making commuting and daily living easy.
For sale
Price cut: $52.1K (9/8)
$427,800
157 Blackberry Ln, Georgetown, KY 40324
4beds
2,660sqft
Single Family Residence
Built in 2026
6,534 Square Feet Lot
$427,300 Zestimate®
$161/sqft
$21/mo HOA
What's special
Private retreatWell-appointed en suite bathOpen-concept designVersatile bonus roomQuality finishes throughoutQuartz countertopsWalk-in closet
- 167 days
- 447
- 29
Zillow last checked:
Listing updated:
Listed by:
Suzanne Turner 502-735-7260,
Indigo & Co
Source: Imagine MLS,MLS#: 26008281
Facts & features
Interior
Bedrooms & bathrooms
- Bedrooms: 4
- Bathrooms: 4
- Full bathrooms: 3
- 1/2 bathrooms: 1
Primary bedroom
- Level: First
Bedroom 2
- Level: Second
Bedroom 3
- Level: Second
Bedroom 4
- Level: Second
Primary bathroom
- Level: First
Bathroom 1
- Level: First
Bathroom 2
- Level: Second
Bathroom 3
- Level: Second
Bathroom 4
- Level: Second
Great room
- Level: First
Kitchen
- Level: First
Utility room
- Level: Second
Heating
- Heat Pump
Cooling
- Electric
Appliances
- Included: Disposal, Dishwasher, Microwave, Cooktop, Oven
- Laundry: Electric Dryer Hookup, Upper Level
Features
- Entrance Foyer, Walk-In Closet(s), Soaking Tub
- Flooring: Carpet, Tile
- Has basement: No
- Has fireplace: No
Interior area
- Total structure area: 2,660
- Total interior livable area: 2,660 sqft
- Finished area above ground: 2,660
- Finished area below ground: 0
Property
Parking
- Total spaces: 2
- Parking features: Attached Garage
- Garage spaces: 2
Features
- Levels: Two
Lot
- Size: 6,534 Square Feet
Details
- Parcel number: 16430092.015
Construction
Type & style
- Home type: SingleFamily
- Property subtype: Single Family Residence
Materials
- Brick Veneer, Vinyl Siding
- Foundation: Slab
- Roof: Shingle
Condition
- New Construction
- Year built: 2026
Details
- Builder model: Bella Cruz A
Utilities & green energy
- Sewer: Public Sewer
- Water: Public
- Utilities for property: Cable Available, Electricity Connected, Phone Available, Sewer Available, Underground Utilities, Water Not Available
Community & HOA
Community
- Subdivision: Falls Creek
HOA
- Has HOA: Yes
- Amenities included: None
- Services included: Maintenance Grounds
- HOA fee: $250 annually
Location
- Region: Georgetown
Financial & listing details
- Price per square foot: $161/sqft
- Tax assessed value: $158,825
- Annual tax amount: $1,415
- Date on market: 4/17/2026
Estimated market value
$427,300
$406,000 - $449,000
$2,713/mo
Price history
| Date | Event | Price |
|---|---|---|
| 9/8/2026 | Price change | $427,800-10.9%$161/sqft |
Source:  Imagine MLS #26008281 Report a problem Imagine MLS #26008281 Report a problem | ||
| 5/2/2026 | Price change | $479,900-4%$180/sqft |
Source: Imagine MLS #26008281 Report a problem | ||
| 4/17/2026 | Listed for sale | $499,900+14%$188/sqft |
Source: Imagine MLS #26008281 Report a problem | ||
| 1/1/2026 | Listing removed | $438,500$165/sqft |
Source: Imagine MLS #23023627 Report a problem | ||
| 4/9/2025 | Listed for sale | $438,500$165/sqft |
Source: Imagine MLS #23023627 Report a problem | ||
| 2/3/2025 | Pending sale | $438,500$165/sqft |
Source: Imagine MLS #23023627 Report a problem | ||
| 1/14/2025 | Price change | $438,500+2.2%$165/sqft |
Source: Imagine MLS #23023627 Report a problem | ||
| 1/1/2025 | Listed for sale | $428,900$161/sqft |
Source: Imagine MLS #23023627 Report a problem | ||
| 11/3/2024 | Listing removed | $428,900+559.8%$161/sqft |
Source: Imagine MLS #23023627 Report a problem | ||
| 8/30/2024 | Sold | $65,000-84.8%$24/sqft |
Source: Public Record Report a problem | ||
| 12/14/2023 | Listed for sale | $428,900$161/sqft |
Source: Imagine MLS #23023627 Report a problem | ||
| 12/11/2023 | Listing removed | -- |
Source: Imagine MLS #23006051 Report a problem | ||
| 11/22/2023 | Price change | $428,900+34.1%$161/sqft |
Source: Imagine MLS #23006051 Report a problem | ||
| 6/14/2023 | Price change | $319,900-13.5%$120/sqft |
Source: Imagine MLS #23006051 Report a problem | ||
| 5/15/2023 | Price change | $369,900+15.6%$139/sqft |
Source: Imagine MLS #23006051 Report a problem | ||
| 4/20/2023 | Price change | $319,900-20%$120/sqft |
Source: Imagine MLS #23006051 Report a problem | ||
| 4/7/2023 | Listed for sale | $399,900$150/sqft |
Source: Imagine MLS #23006051 Report a problem | ||
Public tax history
| Year | Property taxes | Tax assessment |
|---|---|---|
| 2025 | $1,415 +384% | $158,825 +388.7% |
| 2024 | $292 | $32,500 |
Find assessor info on the county website
Monthly payment
Est. payment
Payment breakdown
Explore the cost of this home by adjusting the details. Changes won't be saved.Climate risks
Neighborhood: 40324
Nearby schools
Schools provided by the listing agent
- Elementary: Anne Mason
- Middle: Royal Spring
- High: Scott Co
Source: Imagine MLS. This data may not be complete. We recommend contacting the local school district to confirm school assignments for this home.

Similar homes
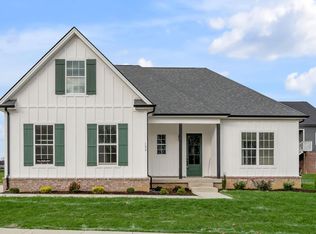
- $399,9003 bd3 ba2.2k sqft146 Dove Run Cir, Georgetown, KY 40324For Sale

 MLS ID #26026434, Wendy Tuttle, KB Realty Group. Imagine MLS
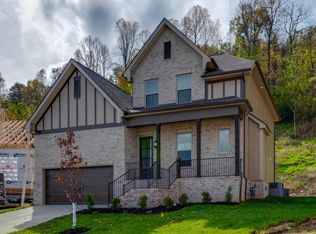
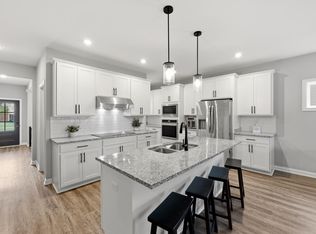
 - $465,0003 bd3 ba2.8k sqft112 Nuthatch Trl, Georgetown, KY 40324For Sale
 MLS ID #26024875, Karen Bishop Saltzman, National Real Estate. Imagine MLS
 - $424,9003 bd3 ba2.8k sqft140 Westwoods Dr, Georgetown, KY 40324For Sale
 MLS ID #26017467, John Groft, RE/MAX Creative Realty. Imagine MLS
 - $385,0004 bd3 ba2k sqft141 Hemingway Pl, Georgetown, KY 40324For Sale
 MLS ID #26014819, Tina Witt, Keller Williams Legacy Group. Imagine MLS
 - $464,9004 bd3 ba2.1k sqft143 Peaceful Lndg, Georgetown, KY 40324For SaleMLS ID #26021459, Kristine Cassata, Indigo & Co. Imagine MLS
- $570,0004 bd2 ba2.1k sqft121 Sunningdale Dr, Georgetown, KY 40324For SaleMLS ID #26024934, Kristine Cassata, Indigo & Co. Imagine MLS
- $324,9003 bd2 ba1.3k sqft109 Hidden Treasure Dr, Georgetown, KY 40324For SaleMLS ID #26004692, Alison Kawaja, Keller Williams Commonwealth. Imagine MLS
- $319,9003 bd2 ba1.3k sqft103 Hidden Treasure Dr, Georgetown, KY 40324For SaleMLS ID #26004688, Alison Kawaja, Keller Williams Commonwealth. Imagine MLS
- $334,9003 bd3 ba2k sqft147 Serena Way, Georgetown, KY 40324For SaleMLS ID #26025082, Dawn Wheeler-Fitzpatrick, United Real Estate Bluegrass. Imagine MLS
- $389,9003 bd2 ba1.7k sqft168 Ruth Miller Dr, Georgetown, KY 40324For SaleMLS ID #26024787, Suzanne Turner, Indigo & Co. Imagine MLS
- $324,9003 bd2 ba1.3k sqft105 Hidden Treasure Dr, Georgetown, KY 40324For SaleMLS ID #26004690, Alison Kawaja, Keller Williams Commonwealth. Imagine MLS
- $324,9003 bd2 ba1.3k sqft107 Hidden Treasure Dr, Georgetown, KY 40324For SaleMLS ID #26004686, Alison Kawaja, Keller Williams Commonwealth. Imagine MLS
- $319,9003 bd2 ba1.3k sqft117 Hidden Treasure Dr, Georgetown, KY 40324For SaleMLS ID #26004691, Alison Kawaja, Keller Williams Commonwealth. Imagine MLS
- $415,0004 bd3 ba2.4k sqft2841 Sandersville Rd, Lexington, KY 40511For SaleMLS ID #26021925, Maxine Litkenhus, RO&CO Real Estate. Imagine MLS
- $425,0003 bd3 ba2.3k sqft3292 Bracktown Rd, Lexington, KY 40511For SaleMLS ID #26024052, Lindsay G Hall, Lifstyl Real Estate. Imagine MLS
- $445,0003 bd3 ba2.2k sqft1325 Silver Springs Dr, Lexington, KY 40511For SaleMLS ID #26025629, Rusty Underwood, Christies International Real Estate Bluegrass. Imagine MLS
- $425,0004 bd4 ba3.3k sqft697 Lucille Dr, Lexington, KY 40511For SaleMLS ID #26023611, Miranda Hinchman, Keller Williams Bluegrass Realty. Imagine MLS
- $410,0004 bd4 ba2.9k sqft2347 Heather Way, Lexington, KY 40503For SaleMLS ID #26025320, Ryan Hilliard, The Brokerage. Imagine MLS
- $482,9004 bd3 ba2.4k sqft2780 Sullivans Trce, Lexington, KY 40511For SaleMLS ID #26025460, Keri Peterson, RE/MAX Elite Lexington. Imagine MLS
- $399,9005 bd4 ba3.3k sqft919 Winding Oak Trl, Lexington, KY 40511For SaleMLS ID #26022611, Roger Browning, Four Seasons Realty. Imagine MLS
