Beautiful new construction home in a prime location—just minutes from shopping, dining, and with easy access to I-75. This well-designed floor plan offers the perfect blend of open living space and flexible functionality. The main level features a bright, open-concept layout with a spacious great room flowing into the kitchen and dining area—ideal for both everyday living and entertaining. The private primary suite offers a well-appointed bath and walk-in closet, while two additional bedrooms and a full bath provide comfortable space for family or guests. Upstairs, a large bonus room with additional storage creates the perfect flex space for a home office, media room, or playroom. Features include 10 ft ceilings on the main level, quartz countertops, luxury vinyl plank (LVP) flooring in main living areas, and quality finishes throughout. A 2-car garage and dedicated utility space add everyday convenience. A great opportunity to own a new construction home with modern finishes, flexible living space, and a location that truly delivers.
Contingent
$408,399
173 Blackberry Rdg, Georgetown, KY 40324
3beds
2,356sqft
Single Family Residence
Built in 2026
7,405 Square Feet Lot
$407,400 Zestimate®
$173/sqft
$21/mo HOA
What's special
Modern finishesPrivate primary suiteBright open-concept layoutSpacious great roomDedicated utility spaceTwo additional bedroomsQuality finishes throughout
- 147 days
- 21
- 0
Zillow last checked:
Listing updated:
Listed by:
Suzanne Turner 502-735-7260,
Indigo & Co
Source: Imagine MLS,MLS#: 26008278
Facts & features
Interior
Bedrooms & bathrooms
- Bedrooms: 3
- Bathrooms: 2
- Full bathrooms: 2
Primary bedroom
- Level: First
Bedroom 2
- Level: First
Primary bathroom
- Level: First
Bathroom 1
- Level: First
Bathroom 3
- Level: First
Bonus room
- Level: Second
Great room
- Level: First
Kitchen
- Level: First
Utility room
- Level: First
Heating
- Electric
Cooling
- Electric
Appliances
- Included: Disposal, Dishwasher, Microwave, Cooktop, Range
- Laundry: Electric Dryer Hookup, Washer Hookup, Upper Level
Features
- Flooring: Carpet, Tile
- Windows: Screens
- Has basement: No
- Has fireplace: No
Interior area
- Total structure area: 2,356
- Total interior livable area: 2,356 sqft
- Finished area above ground: 2,356
- Finished area below ground: 0
Property
Parking
- Total spaces: 2
- Parking features: Attached Garage
- Garage spaces: 2
Features
- Levels: One and One Half
Lot
- Size: 7,405 Square Feet
Details
- Parcel number: 16430092.007
Construction
Type & style
- Home type: SingleFamily
- Property subtype: Single Family Residence
Materials
- Brick Veneer, Vinyl Siding
- Foundation: Slab
- Roof: Shingle
Condition
- New Construction
- Year built: 2026
Details
- Builder model: Sea Scape B
Utilities & green energy
- Sewer: Public Sewer
- Water: Public
- Utilities for property: Electricity Connected, Sewer Connected
Community & HOA
Community
- Subdivision: Falls Creek
HOA
- Has HOA: Yes
- Amenities included: None
- Services included: Maintenance Grounds
- HOA fee: $250 annually
Location
- Region: Georgetown
Financial & listing details
- Price per square foot: $173/sqft
- Tax assessed value: $32,500
- Annual tax amount: $292
- Date on market: 4/17/2026
Estimated market value
$407,400
$387,000 - $428,000
$2,483/mo
Price history
| Date | Event | Price |
|---|---|---|
| 8/10/2026 | Contingent | $408,399$173/sqft |
Source:  Imagine MLS #26008278 Report a problem Imagine MLS #26008278 Report a problem | ||
| 4/17/2026 | Listed for sale | $408,399+0.2%$173/sqft |
Source: Imagine MLS #26008278 Report a problem | ||
| 4/10/2026 | Listing removed | $407,700$173/sqft |
Source: Imagine MLS #25007481 Report a problem | ||
| 8/25/2025 | Price change | $407,700+7.3%$173/sqft |
Source: Imagine MLS #25007481 Report a problem | ||
| 4/15/2025 | Listed for sale | $379,900+16.9%$161/sqft |
Source: Imagine MLS #25007481 Report a problem | ||
| 12/11/2023 | Listing removed | -- |
Source: Imagine MLS #23006043 Report a problem | ||
| 6/14/2023 | Price change | $324,900-12.2%$138/sqft |
Source: Imagine MLS #23006043 Report a problem | ||
| 4/20/2023 | Price change | $369,900+13.9%$157/sqft |
Source: Imagine MLS #23006043 Report a problem | ||
| 4/7/2023 | Listed for sale | $324,900$138/sqft |
Source: Imagine MLS #23006043 Report a problem | ||
Public tax history
| Year | Property taxes | Tax assessment |
|---|---|---|
| 2024 | $292 | $32,500 |
Find assessor info on the county website
Monthly payment
Est. payment
Payment breakdown
Explore the cost of this home by adjusting the details. Changes won't be saved.Climate risks
Neighborhood: 40324
Nearby schools
Schools provided by the listing agent
- Elementary: Anne Mason
- Middle: Royal Spring
- High: Scott Co
Source: Imagine MLS. This data may not be complete. We recommend contacting the local school district to confirm school assignments for this home.


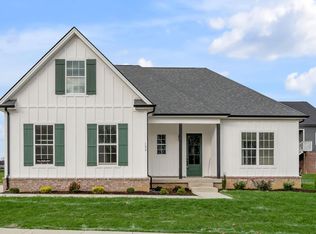
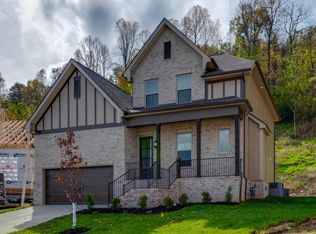
Similar homes
- $399,9003 bd2 ba1.7k sqft127 Bill Perkins Ln, Georgetown, KY 40324For Sale

 MLS ID #26025129, Steve Christensen, Calumet Realty. Imagine MLS
 - $465,0003 bd3 ba2.8k sqft112 Nuthatch Trl, Georgetown, KY 40324For Sale
 MLS ID #26024875, Karen Bishop Saltzman, National Real Estate. Imagine MLS
 - $459,9003 bd3 ba2.1k sqft123 Charleston Cir, Georgetown, KY 40324For Sale
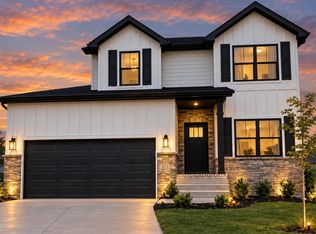 MLS ID #25007387, Dawn Severt, Kassie & Associates. Imagine MLS
 - $389,9003 bd2 ba1.7k sqft168 Ruth Miller Dr, Georgetown, KY 40324For Sale
 MLS ID #26024787, Suzanne Turner, Indigo & Co. Imagine MLS
 - $381,0003 bd2 ba1.7k sqft100 Stephen Dr, Georgetown, KY 40324For SaleMLS ID #26022023, Janet C Wigginton, Keller Williams Commonwealth. Imagine MLS
- $361,9003 bd3 ba2.4k sqft130 Rodeo Dr, Georgetown, KY 40324For SaleMLS ID #26023906, Michael Lee Kearney, Weichert Realtors Ford Brothers - Lancaster. Imagine MLS
- $570,0004 bd2 ba2.1k sqft121 Sunningdale Dr, Georgetown, KY 40324For SaleMLS ID #26024934, Kristine Cassata, Indigo & Co. Imagine MLS
- $429,9003 bd3 ba2.8k sqft140 Westwoods Dr, Georgetown, KY 40324For SaleMLS ID #26017467, John Groft, RE/MAX Creative Realty. Imagine MLS
- $435,0004 bd2 ba2.2k sqft162 Westwoods Dr, Georgetown, KY 40324For SaleMLS ID #26012485, Andrea Coughtry, Lifstyl Real Estate. Imagine MLS
- $413,2563 bd2 ba1.5k sqft124 Amick Way, Georgetown, KY 40324For SaleMLS ID #24007320, Bo Taylor, Kassie & Associates. Imagine MLS
- $324,9003 bd2 ba1.3k sqft109 Hidden Treasure Dr, Georgetown, KY 40324For SaleMLS ID #26004692, Alison Kawaja, Keller Williams Commonwealth. Imagine MLS
- $432,3153 bd2 ba1.6k sqft100 Hickory Grove Ct, Georgetown, KY 40324For SaleMLS ID #25010029, Dawn Severt, Kassie & Associates. Imagine MLS
- $429,6503 bd3 ba2.5k sqft129 Hickory Grv, Georgetown, KY 40324For SaleMLS ID #22011429, Bo Taylor, Kassie & Associates. Imagine MLS
- $389,7403 bd2 ba1.7k sqft191 Johnstone Trl, Georgetown, KY 40324For SaleMLS ID #26002812, The Real Estate Brothers Group - Bo Taylor & Grant Bennett, Kassie & Associates. Imagine MLS
- $319,9003 bd2 ba1.3k sqft103 Hidden Treasure Dr, Georgetown, KY 40324For SaleMLS ID #26004688, Alison Kawaja, Keller Williams Commonwealth. Imagine MLS
- $399,9003 bd3 ba1.8k sqft187 Westwoods Dr, Georgetown, KY 40324For SaleMLS ID #25008187, Dawn Severt, Kassie & Associates. Imagine MLS
- $365,8453 bd2 ba1.6k sqft117 Hickory Grove Ct, Georgetown, KY 40324For SaleMLS ID #24007013, Dawn Severt, Kassie & Associates. Imagine MLS
- $464,9004 bd3 ba2.1k sqft143 Peaceful Lndg, Georgetown, KY 40324For SaleMLS ID #26021459, Kristine Cassata, Indigo & Co. Imagine MLS
- $414,9003 bd2 ba1.7k sqft102 Hickory Grove Ct, Georgetown, KY 40324For SaleMLS ID #25505448, Bo Taylor, Kassie & Associates. Imagine MLS
