Skip main navigation
Accepting backups
  • $1,245,800

    136 Blue Fortune Dr, Windsor, CO 80550

    5beds
    5,140sqft
    : 
    $7,762/mo
    Get pre-qualified
    Single Family Residence
    Built in 2026
    0.28 Acres Lot
    $1,225,700 Zestimate®
    $242/sqft
    $7/mo HOA

    What's special

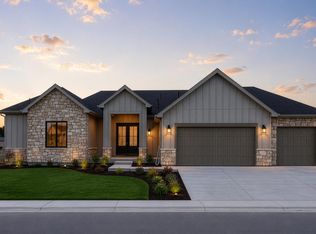
    Contract now and move in this summer. This thoughtfully designed two-story home offers a private main-floor guest or in-law suite-perfect for multigenerational living. Located in the highly desirable Greenspire at Windsor Lake community, it sits on a 12,325 sq ft south-facing garden-level lot backing to a private greenbelt. Natural light fills every level, including the basement, and you're just a short walk to Windsor Lake and downtown Windsor for the best blend of peace and convenience.Arrive to custom double front doors, striking curb appeal, and a dedicated study ideal for working from home. The main-floor guest suite includes an ensuite bath and direct access to the covered front porch. The heart of the home is a gourmet kitchen built for everyday living and entertaining, featuring oversized Dacor appliances (48" range), a 42" built-in paneled refrigerator, light-finished Milarc cabinetry with glass uppers and open shelving, warm brass fixtures, a large contrasting island, and quartz countertops. A walk-in pantry with added cabinetry provides extra storage and prep space. The dining nook flows into the living room with a cozy fireplace, and the covered deck is ready for morning coffee or summer BBQs.Upstairs, three bedrooms each feature private ensuite baths, plus a spacious loft and convenient upstairs laundry. The primary suite is a true retreat with a freestanding soaking tub, oversized walk-in shower, generous walk-in closet, and a private balcony.The finished, sun-filled garden-level basement expands your living space with a large rec room, stylish wet bar, an additional bedroom with ensuite bath, and a flexible bonus room ideal for a gym, playroom, or hobby space. A three-car garage offers plenty of storage for vehicles and gear. Front and rear landscaping plus full fencing are included for an easy, stress-free move-in. Schedule your private tour today!
    19 minutes
    |
    4
    |
    0
    |

    Zillow last checked:

    Listing updated:

    Listed by:

    Ryan White 970-593-0999,

    RE/MAX Alliance-Windsor

    Source: IRES as distributed by MLS GRID,MLS#: 1048524MLS Logo

      Facts & features

      Interior

      Bedrooms & bathrooms
      • Bedrooms: 5
      • Bathrooms: 5
      • Full bathrooms: 2
      • 3/4 bathrooms: 3
      • Main level bathrooms: 1
      Primary bedroom
      • Description: Laminate
      • Features: 5 Piece Primary Bath
      • Level: Upper
      • Area: 285 Square Feet
      • Dimensions: 15 x 19
      Bedroom 2
      • Description: Carpet
      • Level: Upper
      • Area: 156 Square Feet
      • Dimensions: 12 x 13
      Bedroom 3
      • Description: Carpet
      • Level: Upper
      • Area: 169 Square Feet
      • Dimensions: 13 x 13
      Bedroom 4
      • Description: Carpet
      • Level: Main
      • Area: 156 Square Feet
      • Dimensions: 12 x 13
      Bedroom 5
      • Description: Carpet
      • Level: Basement
      • Area: 156 Square Feet
      • Dimensions: 12 x 13
      Dining room
      • Description: Laminate
      • Level: Main
      • Area: 130 Square Feet
      • Dimensions: 10 x 13
      Great room
      • Description: Laminate
      • Level: Main
      • Area: 475 Square Feet
      • Dimensions: 19 x 25
      Kitchen
      • Description: Laminate
      • Level: Main
      • Area: 221 Square Feet
      • Dimensions: 17 x 13
      Laundry
      • Description: Tile
      • Level: Upper
      • Area: 60 Square Feet
      • Dimensions: 6 x 10
      Recreation room
      • Description: Laminate
      • Level: Basement
      • Area: 666 Square Feet
      • Dimensions: 18 x 37
      Study
      • Description: Laminate
      • Level: Main
      • Area: 156 Square Feet
      • Dimensions: 12 x 13
      Heating
      • Forced Air
      Cooling
      • Central Air
      Appliances
      • Included: Gas Range, Double Oven, Dishwasher, Refrigerator, Microwave, Disposal
      • Laundry: Washer/Dryer Hookup
      Features
      • Eat-in Kitchen, Open Floorplan, Pantry, Walk-In Closet(s), Wet Bar, Kitchen Island, High Ceilings
      • Basement: Full,Partially Finished
      • Has fireplace: Yes
      • Fireplace features: Gas
      Interior area
      • Total structure area: 3,418
      • Total interior livable area: 5,140 sqft
      • Finished area above ground: 3,418

      Property

      Parking
      • Total spaces: 3
      • Parking features: Garage Door Opener, Attached
      • Attached garage spaces: 3
      • Details: Attached
      Features
      • Levels: Two
      • Stories: 2
      • Patio & porch: Patio
      • Exterior features: Balcony
      Lot
      • Size: 0.28 Acres
      • Features: Paved, Curbs, Gutters, Sidewalks
      Details
      • Parcel number: R3668405
      • Zoning: SFR
      • Special conditions: Builder

      Construction

      Type & style
      • Home type: SingleFamily
      • Property subtype: Single Family Residence
      Materials
      • Frame
      • Roof: Composition
      Condition
      • New construction: Yes
      • Year built: 2026
      Details
      • Builder model: Montview
      • Builder name: Windmill Homes

      Utilities & green energy

      • Electric: Xcel
      • Gas: Xcel
      • Sewer: Public Sewer
      • Water: City
      • Utilities for property: Natural Gas Available, Electricity Available, Cable Available

      Community & HOA

      Community
      • Security: Fire Alarm
      • Subdivision: Greenspire Sub Final
      HOA
      • Has HOA: Yes
      • Services included: Management
      • HOA fee: $80 annually
      • HOA name: Greenspire HOA
      Location
      • Region: Windsor

      Financial & listing details

      • Price per square foot: $242/sqft
      • Tax assessed value: $193,395
      • Annual tax amount: $3,029
      • Date on market: 7/24/2026
      • Listing terms: Cash,Conventional,VA Loan
      • Electric utility on property: Yes
      • Road surface type: Asphalt

        Estimated market value

        $1,225,700

        $1.16M - $1.29M

        $3,232/mo

        Price history

        DateEventPrice
        7/24/2026Pending sale$1,245,800$242/sqft
        Source: REcolorado as distributed by MLS GRID #IR1048524 Report a problem
        2/3/2026Listed for sale$1,245,800$242/sqft
        Source: IRES as distributed by MLS GRID #1048524 Report a problem
        1/19/2026Pending sale$1,245,800$242/sqft
        Source: REcolorado as distributed by MLS GRID #IR1048524 Report a problem
        12/17/2025Listed for sale$1,245,800+343.4%$242/sqft
        Source: IRES as distributed by MLS GRID #1048524 Report a problem
        8/23/2017Sold$280,944$55/sqft
        Source: Public Record Report a problem

        Public tax history

        YearProperty taxesTax assessment
        2026$3,029 +644.5%$11,840 -45.8%
        2025$407 +934.7%$21,840 +645.4%
        2024$39 -6.7%$2,930 +876.7%
        2023$42 +7.7%$300
        2022$39 -76.8%$300
        2021$169 $300 -77.1%
        2020$169 +476.9%$1,310
        2019$29 -82.6%$1,310 +495.5%
        2018$168 +473.5%$220
        2017$29 -0.9%$220 -4.3%
        2016$30 +5.7%$230
        2015$28 +28.9%$230 +35.3%
        2014$22 $170
        2013-- $170 +466.7%
        2010-- $30
        2009-- $30
        2008-- $30
        2007-- $30
        2006-- $30
        Find assessor info on the county website

        Monthly payment

        Est. payment

        Payment breakdown

        Explore the cost of this home by adjusting the details. Changes won't be saved.
        All calculations are estimates and provided by Zillow, Inc. for informational purposes only. Actual amounts may vary.
        HOA fees may include property taxes on listings classified as Co-Ops. Contact the listing agent and/or owner for fee details.
        Mortgage interest rates are dependent on a number of factors, including credit score, down payment, and repayment length. Interest rate data provided by Zillow Group Marketplace, Inc. as of 1/1/1970 from various mortgage lenders with which we have lead or other similar arrangements; the Estimated Payment is an average of those rates.
        See how much you could borrow to make a competitive offer.

        Climate risks

        Neighborhood: 80550

        Getting around

        0 / 100
        Car-Dependent
        24 / 100
        Somewhat Bikeable

        Nearby schools

        GreatSchools rating
        Schools provided by the listing agent
        • Elementary: Grandview
        • Middle: Windsor
        • High: Windsor

        Source: IRES as distributed by MLS GRID. This data may not be complete. We recommend contacting the local school district to confirm school assignments for this home.

        A local agent can set up tours, give advice and negotiate with sellers.

        A local lender can help you make sure your offer is ready when you are.

        Browse local experts

        Similar homes