Skip main navigation
Sold for $1,159,162
  • $1,159,162

    166 Blue Fortune Dr, Windsor, CO 80550

    5beds
    4,373sqft
    Single Family Residence
    Built in 2026
    0.27 Acres Lot
    $1,160,100 Zestimate®
    $265/sqft
    $4,215 Estimated rent

    Home value

    $1,160,100

    $1.10M - $1.22M

    $4,215/mo

    Zestimate® history
    Loading
    Loading...

    Owner options

    List your home for rent

    $4,215/mo

    Rent Zestimate®

    Find your next renter with Zillow Rental Manager. Plus, with online applications, you can quickly screen prospective tenants – for free.

    Learn more

    $4,215/mo

    Rent Zestimate®

    Refinance and save

    $5,531/mo

    Est. payment

    Refinancing to a lower rate could help reduce your monthly payments and save thousands over the life of the loan.

    See today's rates

    $5,531/mo

    Est. payment

    Explore your selling options

    Work with a Zillow partner agent

    Leverage their expertise and Zillow's premium Showcase listings to get your home seen by more buyers.

    Get started

    List with your own agent

    Get your home in front of millions of buyers by listing it on Zillow.

    Learn how to do it

    Sell it yourself

    Take full control of how buyers see your home on Zillow by listing For Sale by Owner (FSBO).

    List your home

    What's special

    Stone fireplaceFoothill viewsFinished garden level basementFull landscaping and fencingTheater roomFive-piece ensuiteVaulted ceilings
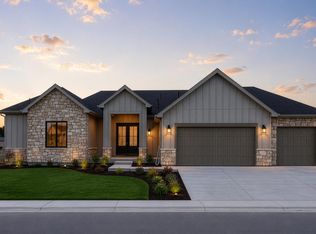
    This thoughtfully designed ranch style home sits on an 11,805 square foot south facing garden level lot in the desirable Greenspire at Windsor Lake community. From the moment you arrive, arched front doors welcome you into a bright, airy interior with vaulted ceilings, exposed beams, and expansive windows that flood the home with natural light. A rich, earthy color palette paired with warm wood tones creates a welcoming and cohesive feel throughout. The open layout flows seamlessly between the kitchen, dining, and great room, where a stone fireplace and custom floor to ceiling built in bookshelves create a comfortable space to gather and showcase your decor. The gourmet kitchen serves as the heart of the home, featuring rich brown cabinetry, quartz countertops, gold fixtures, an oversized island, and a secondary prep sink, making it ideal for cooking, hosting, and everyday living. Step outside to the covered patio, the perfect place to enjoy Colorado's year-round beauty, foothill views, and the privacy of having no rear neighbors. The primary suite offers a peaceful retreat with a five-piece ensuite featuring a freestanding soaking tub, dual vanities, a walk-in closet, and an oversized spa inspired shower. An elegant open railing leads to the finished garden level basement, where natural light continues to pour in. The lower level features a spacious recreation room, theater room, wet bar, two bedrooms, a full bathroom, and a bonus room, offering flexible space for entertaining, guests, or multigenerational living. A generous three car plus half tandem garage provides ample room for vehicles, storage, and outdoor gear. Full landscaping and fencing are included in the purchase price. Located just minutes from Windsor Lake, scenic trails, and downtown Windsor, this home delivers an exceptional blend of location, design, and livability. Schedule your private tour today and see why so many are choosing to call Greenspire at Windsor Lake home.

    Zillow last checked:

    Listing updated:

    Listed by:

    Ryan White 970-593-0999,

    RE/MAX Alliance-Windsor

    Bought with:

    Pamela Subry, 040024437

    RE/MAX Northwest Inc

    Source: IRES as distributed by MLS GRID,MLS#: 1049417MLS Logo

    Facts & features

    Interior

    Bedrooms & bathrooms
    • Bedrooms: 5
    • Bathrooms: 4
    • Full bathrooms: 3
    • 1/2 bathrooms: 1
    • Main level bathrooms: 3
    Rooms
    • Room types: Media Room
    Primary bedroom
    • Description: Laminate
    • Features: 5 Piece Primary Bath
    • Level: Main
    • Area: 285 Square Feet
    • Dimensions: 19 x 15
    Bedroom 2
    • Description: Carpet
    • Level: Main
    • Area: 121 Square Feet
    • Dimensions: 11 x 11
    Bedroom 3
    • Description: Carpet
    • Level: Main
    • Area: 132 Square Feet
    • Dimensions: 12 x 11
    Bedroom 4
    • Description: Carpet
    • Level: Basement
    • Area: 143 Square Feet
    • Dimensions: 11 x 13
    Bedroom 5
    • Description: Carpet
    • Level: Basement
    • Area: 140 Square Feet
    • Dimensions: 14 x 10
    Dining room
    • Description: Laminate
    • Level: Main
    • Area: 140 Square Feet
    • Dimensions: 10 x 14
    Family room
    • Description: Laminate
    • Level: Basement
    • Area: 740 Square Feet
    • Dimensions: 20 x 37
    Great room
    • Description: Laminate
    • Level: Main
    • Area: 483 Square Feet
    • Dimensions: 21 x 23
    Kitchen
    • Description: Laminate
    • Level: Main
    • Area: 196 Square Feet
    • Dimensions: 14 x 14
    Laundry
    • Description: Tile
    • Level: Main
    • Area: 78 Square Feet
    • Dimensions: 13 x 6
    Recreation room
    • Description: Carpet
    • Level: Basement
    • Area: 182 Square Feet
    • Dimensions: 13 x 14
    Study
    • Description: Carpet
    • Level: Basement
    • Area: 221 Square Feet
    • Dimensions: 17 x 13
    Heating
    • Forced Air
    Cooling
    • Central Air, Ceiling Fan(s)
    Appliances
    • Included: Gas Range, Dishwasher, Refrigerator, Microwave, Disposal
    • Laundry: Washer/Dryer Hookup
    Features
    • Eat-in Kitchen, Cathedral Ceiling(s), Open Floorplan, Pantry, Walk-In Closet(s), Wet Bar, Kitchen Island, Theatre Room
    • Basement: Full,Partially Finished,Daylight
    • Has fireplace: Yes
    • Fireplace features: Gas
    Interior area
    • Total structure area: 2,183
    • Total interior livable area: 4,373 sqft
    • Finished area above ground: 2,183

    Property

    Parking
    • Total spaces: 4
    • Parking features: Garage Door Opener, Attached
    • Attached garage spaces: 4
    • Details: Attached
    Features
    • Levels: One
    • Stories: 1
    • Patio & porch: Deck
    • Exterior features: Sprinkler System
    • Fencing: Wood
    Lot
    • Size: 0.27 Acres
    • Features: City Limits, Paved, Curbs, Gutters, Sidewalks
    Details
    • Parcel number: R3668605
    • Zoning: SFR
    • Special conditions: Builder

    Construction

    Type & style
    • Home type: SingleFamily
    • Property subtype: Single Family Residence
    Materials
    • Frame
    • Roof: Composition
    Condition
    • New construction: Yes
    • Year built: 2026
    Details
    • Builder model: Tabernash
    • Builder name: Windmill Homes

    Utilities & green energy

    • Electric: Xcel
    • Gas: Xcel
    • Sewer: Public Sewer
    • Water: City
    • Utilities for property: Natural Gas Available, Electricity Available, Cable Available, High Speed Avail

    Community & HOA

    Community
    • Security: Fire Alarm
    • Subdivision: Greenspire Sub Final
    HOA
    • Has HOA: Yes
    • Services included: Management
    • HOA fee: $80 annually
    • HOA name: Greenspire HOA
    Location
    • Region: Windsor

    Financial & listing details

    • Price per square foot: $265/sqft
    • Tax assessed value: $175,023
    • Annual tax amount: $3,029
    • Date on market: 1/12/2026
    • Listing terms: Cash,Conventional,VA Loan
    • Electric utility on property: Yes
    • Road surface type: Asphalt

    Price history

    DateEventPrice
    3/18/2026Sold$1,159,162-4.9%$265/sqft
    Source: IRES as distributed by MLS GRID #1049417 Report a problem
    2/16/2026Pending sale$1,218,701$279/sqft
    Source: REcolorado as distributed by MLS GRID #IR1049417 Report a problem
    1/12/2026Listed for sale$1,218,701+2019.5%$279/sqft
    Source: IRES as distributed by MLS GRID #1049417 Report a problem
    3/30/2017Sold$57,500$13/sqft
    Source: Public Record Report a problem

    Public tax history

    YearProperty taxesTax assessment
    2026$3,029 +644.5%$10,720 -50.9%
    2025$407 +934.7%$21,840 +645.4%
    2024$39 -6.7%$2,930 +876.7%
    2023$42 +7.7%$300
    2022$39 -76.8%$300
    2021$169 $300 -77.1%
    2020$169 +476.9%$1,310
    2019$29 -82.6%$1,310 +495.5%
    2018$168 +473.5%$220
    2017$29 -0.9%$220 -4.3%
    2016$30 +5.7%$230
    2015$28 +28.9%$230 +35.3%
    2014$22 $170
    2013-- $170 +466.7%
    2010-- $30
    2009-- $30
    2008-- $30
    2007-- $30
    2006-- $30
    Find assessor info on the county website

    Neighborhood: 80550

    Nearby schools

    GreatSchools rating
    Schools provided by the listing agent
    • Elementary: Grandview
    • Middle: Windsor
    • High: Windsor

    Source: IRES as distributed by MLS GRID. This data may not be complete. We recommend contacting the local school district to confirm school assignments for this home.

    Get a cash offer in 3 minutes
    Find out how much your home could sell for in as little as 3 minutes with a no-obligation cash offer.
    Estimated market value
    $1,160,100
    Get a cash offer in 3 minutes
    Find out how much your home could sell for in as little as 3 minutes with a no-obligation cash offer.
    Estimated market value
    $1,160,100