Skip main navigation
Closed
  • $810,000

    136 Bonnie Ct, McGaheysville, VA 22840

    4beds
    5,060sqft
    Single Family Residence
    Built in 1999
    0.26 Acres Lot
    $844,100 Zestimate®
    $160/sqft
    $3,384 Estimated rent

    Home value

    $844,100

    $785,000 - $912,000

    $3,384/mo

    Zestimate® history
    Loading
    Loading...

    Owner options

    List your home for rent

    $3,384/mo

    Rent Zestimate®

    Find your next renter with Zillow Rental Manager. Plus, with online applications, you can quickly screen prospective tenants – for free.

    Learn more

    $3,384/mo

    Rent Zestimate®

    Refinance and save

    $5,704/mo

    Est. payment

    Refinancing to a lower rate could help reduce your monthly payments and save thousands over the life of the loan.

    See today's rates

    $5,704/mo

    Est. payment

    Explore your selling options

    Work with a Zillow partner agent

    Leverage their expertise and Zillow's premium Showcase listings to get your home seen by more buyers.

    Get started

    List with your own agent

    Get your home in front of millions of buyers by listing it on Zillow.

    Learn how to do it

    Sell it yourself

    Take full control of how buyers see your home on Zillow by listing For Sale by Owner (FSBO).

    List your home

    What's special

    Gas logs fireplaceFully finished basementOffice areaHigh ceilingsGenerous suitesOwn kitchenWell appointed kitchen
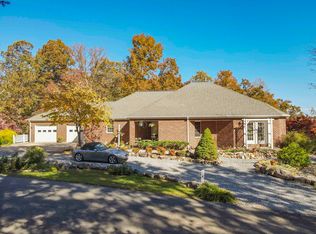
    Nestled in the desirable Massanutten community, this stunning and expansive 4-bedroom, 4-bathroom residence offers an incredible 5060 square feet of luxurious living space on a generous 0.26-acre lot. Meticulously renovated in 2022, including new roof, new HVAC, updated plumbing, and 400 amp electrical service, this home blends modern comfort with exceptional versatility. The main level boasts a well appointed kitchen open to the dining room with high ceilings, living room with gas logs fireplace, office area and 2 generous suites. Imagine the possibilities with the fully finished basement as a true bonus, with its own kitchen – perfect for multi-generational living, guest accommodations, or maximizing its potential as a Short-Term Rental. Ample space to add 2 or 3 more bedrooms further increases its value and appeal. Outside, the 0.26-acre lot provides space for outdoor enjoyment. You'll have easy access to all the amazing amenities Massanutten has to offer – from skiing and snowboarding in the winter to water parks, hiking, and golf in the warmer months. Whether you're looking for a spacious family home, a lucrative short-term rental investment, or a mountain escape with room to grow, this property truly has it all!

    Zillow last checked:

    Listing updated:

    Listed by:

    Robbie Roach 540-421-7735,

    Massanutten Realty

    Bought with:

    NONMLSAGENT NONMLSAGENT

    NONMLSOFFICE

    Source: CAAR,MLS#: 664425MLS LogoOriginating MLS: Harrisonburg-Rockingham Area Association of REALTORS

    Facts & features

    Interior

    Bedrooms & bathrooms
    • Bedrooms: 4
    • Bathrooms: 4
    • Full bathrooms: 4
    Heating
    • Heat Pump
    Cooling
    • Central Air, Heat Pump
    Appliances
    • Included: Built-In Oven, Dishwasher, Electric Cooktop, Microwave, Refrigerator
    Features
    • Primary Downstairs, Kitchen Island
    • Basement: Finished
    • Has fireplace: Yes
    • Fireplace features: Gas Log
    Interior area
    • Total structure area: 5,608
    • Total interior livable area: 5,060 sqft
    • Finished area above ground: 2,540
    • Finished area below ground: 2,520

    Property

    Parking
    • Total spaces: 2
    • Parking features: Attached, Garage
    • Attached garage spaces: 2
    Accessibility
    • Accessibility features: Accessible Elevator Installed
    Features
    • Levels: One
    • Stories: 1
    Lot
    • Size: 0.26 Acres
    Details
    • Parcel number: 128C1 1 400
    • Zoning description: R-4 Residential

    Construction

    Type & style
    • Home type: SingleFamily
    • Property subtype: Single Family Residence
    Materials
    • Stick Built
    • Foundation: Block
    • Roof: Composition,Shingle
    Condition
    • New construction: No
    • Year built: 1999

    Utilities & green energy

    • Sewer: Community/Coop Sewer
    • Water: Community/Coop
    • Utilities for property: Cable Available

    Community & HOA

    Community
    • Security: Surveillance System
    • Subdivision: MASSANUTTEN
    HOA
    • Has HOA: Yes
    • Services included: Common Area Maintenance, Fitness Facility, Insurance, Playground, Pool(s), Reserve Fund, Road Maintenance, Snow Removal, Security, Tennis Courts, Trash
    • HOA fee: $985 annually
    Location
    • Region: Mcgaheysville

    Financial & listing details

    • Price per square foot: $160/sqft
    • Tax assessed value: $530,800
    • Annual tax amount: $3,610
    • Date on market: 5/12/2025
    • Cumulative days on market: 22 days

    Price history

    DateEventPrice
    7/17/2025Sold$810,000-1.2%$160/sqft
    Source: CAAR #664425 Report a problem
    6/4/2025Pending sale$819,900$162/sqft
    Source: CAAR #664425 Report a problem
    5/12/2025Listed for sale$819,900+100%$162/sqft
    Source: CAAR #664425 Report a problem
    1/16/2020Listing removed$409,900$81/sqft
    Source: Old Dominion Realty #597609 Report a problem
    11/9/2019Listed for sale$409,900$81/sqft
    Source: Old Dominion Realty Inc #597609 Report a problem

    Public tax history

    YearProperty taxesTax assessment
    2024$3,609 +4.7%$530,800 +4.7%
    2023$3,449 $507,200
    2022$3,449 +41.7%$507,200 +54.2%
    2021$2,435 $329,000
    2020$2,435 $329,000
    2019$2,435 $329,000
    2018$2,435 +7.9%$329,000 +2.1%
    2017$2,255 $322,200
    2016$2,255 +6.8%$322,200 +2.3%
    2015$2,111 +4.7%$315,100
    2014$2,017 $315,100 +4.7%
    2013-- $301,000 +1.8%
    2012-- $295,700 -1.8%
    2011-- $301,000
    2010-- $301,000
    Find assessor info on the county website

    Neighborhood: 22840

    Nearby schools

    GreatSchools rating
    Schools provided by the listing agent
    • Elementary: McGaheysville
    • Middle: Elkton
    • High: East Rockingham

    Source: CAAR. This data may not be complete. We recommend contacting the local school district to confirm school assignments for this home.

    Get pre-qualified for a loan
    At Zillow Home Loans, we can pre-qualify you in as little as 5 minutes with no impact to your credit score.

    An equal housing lender. NMLS #10287.

    Sell for more on Zillow
    Get a Zillow Showcase℠ listing at no additional cost and you could sell for .
    $844,100
    2% more
    +$16,882
    With Zillow Showcase(estimated)
    $860,982