Skip main navigation
Closed
  • $830,000

    145 Bonnie Ct, McGaheysville, VA 22840

    7beds
    5,341sqft
    Single Family Residence
    Built in 1994
    0.57 Acres Lot
    $898,000 Zestimate®
    $155/sqft
    $4,262 Estimated rent

    Home value

    $898,000

    $844,000 - $961,000

    $4,262/mo

    Zestimate® history
    Loading
    Loading...

    Owner options

    List your home for rent

    $4,262/mo

    Rent Zestimate®

    Find your next renter with Zillow Rental Manager. Plus, with online applications, you can quickly screen prospective tenants – for free.

    Learn more

    $4,262/mo

    Rent Zestimate®

    Refinance and save

    $5,021/mo

    Est. payment

    Refinancing to a lower rate could help reduce your monthly payments and save thousands over the life of the loan.

    See today's rates

    $5,021/mo

    Est. payment

    Explore your selling options

    Work with a Zillow partner agent

    Leverage their expertise and Zillow's premium Showcase listings to get your home seen by more buyers.

    Get started

    List with your own agent

    Get your home in front of millions of buyers by listing it on Zillow.

    Learn how to do it

    Sell it yourself

    Take full control of how buyers see your home on Zillow by listing For Sale by Owner (FSBO).

    List your home

    What's special

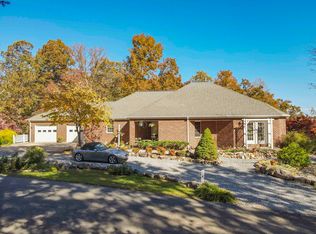
    Enjoy all of the resort amenities while “living the dream” in one of the largest, updated and well maintained homes! Features over 5300 finished sq feet of Sprawling Stone Contemporary on a double corner lot! Everything you need is on the main floor including the Primary Suite with a sitting area, fireplace, two walk-in closets, and luxurious bathroom and direct patio access. 5 bedrooms on the main floor with Handicap accessible attributes! With a total of 7 current bedrooms and 3 full and 2 half baths and room to expand into unfinished workshop space in the basement, this is the ideal home if your looking for space to add amenities and sleep guests comfortably . A secondary kitchen in the basement makes for a great secondary living space, A recently renovated bathroom features a Sauna, a great amenity for relaxation after a day on the nearby ski slopes. Gym and possible theatre room in the basement as well! Other notable features include a whole house generator, 2 large heat pumps with propane backup (2013) Many recent updates include a renovated Kitchen with custom Mill Cabinets (2019) and New Roof (2021). Come give your big dreams the big home they deserve, all of this minutes from skiing, golfing, water park and much more

    Zillow last checked:

    Listing updated:

    Listed by:

    Nick Whitelock 540-383-9601,

    Massanutten Realty

    Bought with:

    MICHAEL COOK, 0225252124

    EXP REALTY LLC

    Source: CAAR,MLS#: 651673MLS LogoOriginating MLS: Harrisonburg-Rockingham Area Association of REALTORS

    Facts & features

    Interior

    Bedrooms & bathrooms
    • Bedrooms: 7
    • Bathrooms: 5
    • Full bathrooms: 3
    • 1/2 bathrooms: 2
    Heating
    • Heat Pump, Propane
    Cooling
    • Central Air
    Appliances
    • Included: Dryer, Washer
    Features
    • Additional Living Quarters, Primary Downstairs, Remodeled, Second Kitchen
    • Basement: Full,Finished,Interior Entry,Walk-Out Access
    • Has fireplace: Yes
    • Fireplace features: Multiple, Wood Burning
    Interior area
    • Total structure area: 6,633
    • Total interior livable area: 5,341 sqft
    • Finished area above ground: 3,387
    • Finished area below ground: 1,954

    Property

    Parking
    • Total spaces: 2
    • Parking features: Attached, Electricity, Garage, Garage Door Opener, Garage Faces Side
    • Attached garage spaces: 2
    Accessibility
    • Accessibility features: Grab Bars, Accessible Approach with Ramp, Accessible Doors, Accessible Hallway(s)
    Features
    • Levels: One
    • Stories: 1
    • Patio & porch: Patio
    • Pool features: Community, Pool, Association
    • Has view: Yes
    • View description: Mountain(s)
    Lot
    • Size: 0.57 Acres
    • Features: Native Plants
    Details
    • Parcel number: 128C11395 and 128C11396
    • Zoning description: R-4 Medium Denisty Residential District

    Construction

    Type & style
    • Home type: SingleFamily
    • Architectural style: Contemporary
    • Property subtype: Single Family Residence
    Materials
    • Stick Built, Stone, Vinyl Siding
    • Foundation: Poured
    • Roof: Architectural
    Condition
    • Updated/Remodeled
    • New construction: No
    • Year built: 1994

    Utilities & green energy

    • Electric: Generator
    • Sewer: Community/Coop Sewer
    • Water: Community/Coop
    • Utilities for property: Cable Available

    Community & HOA

    Community
    • Features: Pool, Sidewalks
    • Subdivision: MASSANUTTEN
    HOA
    • Has HOA: Yes
    • Amenities included: Picnic Area, Playground, Pool, Tennis Court(s), Trail(s), Water
    • HOA fee: $158 monthly
    Location
    • Region: Mcgaheysville

    Financial & listing details

    • Price per square foot: $155/sqft
    • Tax assessed value: $492,000
    • Annual tax amount: $3,289
    • Date on market: 4/12/2024
    • Cumulative days on market: 4 days

    Price history

    DateEventPrice
    5/28/2024Sold$830,000+3.8%$155/sqft
    Source: CAAR #651673 Report a problem
    4/16/2024Pending sale$799,500$150/sqft
    Source: HRAR #651673 Report a problem
    4/12/2024Listed for sale$799,500$150/sqft
    Source: HRAR #651673 Report a problem

    Public tax history

    YearProperty taxesTax assessment
    2024$3,153 $492,000 +6.1%
    2023$3,153 $463,700
    2022$3,153 +19.9%$463,700 +30.4%
    2021$2,631 $355,500
    2020$2,631 $355,500
    2019$2,631 $355,500
    2018$2,631 +8.1%$355,500 +2.2%
    2017$2,435 $347,800
    2016$2,435 +4.5%$347,800
    2015$2,330 +4.7%$347,800
    2014$2,226 $347,800 -5.8%
    2013-- $369,100 +1.9%
    2012-- $362,100 -1.9%
    2011-- $369,100
    2010-- $369,100
    Find assessor info on the county website

    Neighborhood: 22840

    Nearby schools

    GreatSchools rating
    Schools provided by the listing agent
    • Elementary: McGaheysville
    • Middle: Elkton
    • High: East Rockingham

    Source: CAAR. This data may not be complete. We recommend contacting the local school district to confirm school assignments for this home.

    Get pre-qualified for a loan
    At Zillow Home Loans, we can pre-qualify you in as little as 5 minutes with no impact to your credit score.

    An equal housing lender. NMLS #10287.

    Sell for more on Zillow
    Get a Zillow Showcase℠ listing at no additional cost and you could sell for .
    $898,000
    2% more
    +$17,960
    With Zillow Showcase(estimated)
    $915,960