Skip main navigation
Sold for $530,000
  • $530,000

    136 Butternut Dr, Pottstown, PA 19464

    4beds
    3,185sqft
    Single Family Residence
    Built in 1999
    10,454 Square Feet Lot
    $546,400 Zestimate®
    $166/sqft
    $3,162 Estimated rent

    Home value

    $546,400

    $508,000 - $590,000

    $3,162/mo

    Zestimate® history
    Loading
    Loading...

    Owner options

    List your home for rent

    $3,162/mo

    Rent Zestimate®

    Find your next renter with Zillow Rental Manager. Plus, with online applications, you can quickly screen prospective tenants – for free.

    Learn more

    $3,162/mo

    Rent Zestimate®

    Refinance and save

    $3,361/mo

    Est. payment

    Refinancing to a lower rate could help reduce your monthly payments and save thousands over the life of the loan.

    See today's rates

    $3,361/mo

    Est. payment

    Explore your selling options

    Work with a Zillow partner agent

    Leverage their expertise and Zillow's premium Showcase listings to get your home seen by more buyers.

    Get started

    List with your own agent

    Get your home in front of millions of buyers by listing it on Zillow.

    Learn how to do it

    Sell it yourself

    Take full control of how buyers see your home on Zillow by listing For Sale by Owner (FSBO).

    List your home

    What's special

    Gas fireplaceFinished basementFenced-in yardNew roofBuilt-in deskFresh decorator colorsRemodeled hall bathroom
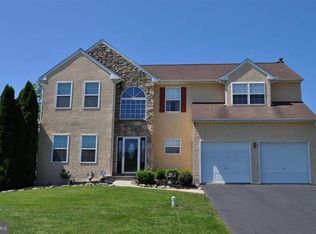
    **Offer Deadline 8/1 6 pm Prepare to be impressed! This beautifully upgraded and customized center hall colonial is the perfect blend of timeless charm and modern convenience. From the grand 3-tier chandelier in the foyer to the thoughtful layout and upscale finishes throughout, this home has it all. Step inside to find gleaming hardwood floors in the family room, hallway, office, stairs, and gourmet kitchen. Enjoy 9+ foot ceilings on both levels, custom moldings, and fresh decorator colors that create an inviting atmosphere. The formal dining room shines with tray ceiling, crown moldings, and chair rail details—perfect for special gatherings. The bright and open floor plan flows from the formal living room to the cozy family room with skylights and a gas fireplace. The chef-inspired kitchen features cherry cabinets, granite countertops, a center island, GE Profile range with warming drawers, and a built-in desk—ideal for entertaining and everyday use. A first-floor laundry room with a sink and direct access to the backyard adds convenience. The new front door and replaced shutters boost curb appeal, and the fenced-in yard is perfect for outdoor living. Upstairs, the spacious owner’s suite offers a tray ceiling, large walk-in closet, and a spa-like private bath. Three additional bedrooms with updated carpeting share a remodeled hall bathroom with a new vanity. A double staircase—one in the foyer and one in the kitchen—adds architectural interest and easy flow. The finished basement provides even more living space, rough-in plumbing for a future bathroom, and ample storage. New furnace and central air (2025), a new roof (approx. 3 years ago), water softener, and whole-house humidifier make this home move-in ready and worry-free. Conveniently located near Philadelphia Premium Outlets, Wegmans, and Routes 422, 724, and 100—this home is a true must-see!

    Zillow last checked:

    Listing updated:

    Listed by:

    Dave Hinkel 610-909-5431,

    Coldwell Banker Realty

    Bought with:

    Paula Seaner, RS273002

    Realty One Group Restore - BlueBell

    Source: Bright MLS,MLS#: PAMC2148096MLS Logo

    Facts & features

    Interior

    Bedrooms & bathrooms
    • Bedrooms: 4
    • Bathrooms: 3
    • Full bathrooms: 2
    • 1/2 bathrooms: 1
    • Main level bathrooms: 1
    Primary bedroom
    • Features: Walk-In Closet(s), Flooring - Carpet
    • Level: Upper
    • Area: 340 Square Feet
    • Dimensions: 17 x 20
    Bedroom 2
    • Features: Ceiling Fan(s), Flooring - Carpet
    • Level: Upper
    • Area: 169 Square Feet
    • Dimensions: 13 x 13
    Bedroom 3
    • Features: Ceiling Fan(s), Flooring - Carpet
    • Level: Upper
    • Area: 96 Square Feet
    • Dimensions: 8 x 12
    Bedroom 4
    • Features: Flooring - Carpet
    • Level: Upper
    • Area: 308 Square Feet
    • Dimensions: 14 x 22
    Primary bathroom
    • Features: Bathroom - Jetted Tub, Walk-In Closet(s), Flooring - Tile/Brick, Cathedral/Vaulted Ceiling
    • Level: Upper
    • Area: 143 Square Feet
    • Dimensions: 13 x 11
    Bathroom 2
    • Level: Upper
    Basement
    • Level: Lower
    • Area: 160 Square Feet
    • Dimensions: 10 x 16
    Basement
    • Level: Lower
    • Area: 160 Square Feet
    • Dimensions: 10 x 16
    Basement
    • Level: Lower
    • Area: 624 Square Feet
    • Dimensions: 24 x 26
    Breakfast room
    • Features: Flooring - HardWood
    • Level: Main
    • Area: 121 Square Feet
    • Dimensions: 11 x 11
    Dining room
    • Features: Flooring - HardWood, Chair Rail
    • Level: Main
    • Area: 169 Square Feet
    • Dimensions: 13 x 13
    Family room
    • Features: Flooring - HardWood
    • Level: Main
    • Area: 357 Square Feet
    • Dimensions: 21 x 17
    Half bath
    • Level: Main
    Kitchen
    • Features: Flooring - HardWood, Granite Counters
    • Level: Main
    • Area: 225 Square Feet
    • Dimensions: 15 x 15
    Laundry
    • Features: Flooring - Tile/Brick
    • Level: Main
    • Area: 88 Square Feet
    • Dimensions: 8 x 11
    Office
    • Features: Flooring - HardWood
    • Level: Main
    • Area: 182 Square Feet
    • Dimensions: 14 x 13
    Heating
    • Forced Air, Natural Gas
    Cooling
    • Central Air, Electric
    Appliances
    • Included: Gas Water Heater
    • Laundry: Main Level, Laundry Room
    Features
    • Additional Stairway, Breakfast Area, Ceiling Fan(s), Crown Molding, Dining Area, Family Room Off Kitchen, Formal/Separate Dining Room, Eat-in Kitchen, Kitchen Island, Primary Bath(s), Upgraded Countertops, Wainscotting, Walk-In Closet(s), 9'+ Ceilings, Dry Wall, Tray Ceiling(s)
    • Flooring: Carpet, Hardwood, Ceramic Tile, Wood
    • Basement: Finished,Interior Entry,Rough Bath Plumb
    • Number of fireplaces: 1
    • Fireplace features: Gas/Propane
    Interior area
    • Total structure area: 3,185
    • Total interior livable area: 3,185 sqft
    • Finished area above ground: 2,876
    • Finished area below ground: 309

    Property

    Parking
    • Total spaces: 7
    • Parking features: Built In, Garage Faces Side, Garage Door Opener, Inside Entrance, Driveway, Asphalt, Attached
    • Garage spaces: 3
    • Uncovered spaces: 4
    Accessibility
    • Accessibility features: None
    Features
    • Levels: Two
    • Stories: 2
    • Patio & porch: Deck
    • Pool features: None
    • Spa features: Bath
    Lot
    • Size: 10,454 sqft
    Details
    • Additional structures: Above Grade, Below Grade
    • Parcel number: 600002489142
    • Zoning: RES
    • Special conditions: Standard

    Construction

    Type & style
    • Home type: SingleFamily
    • Architectural style: Traditional
    • Property subtype: Single Family Residence
    Materials
    • Stone, Vinyl Siding
    • Foundation: Permanent
    • Roof: Architectural Shingle
    Condition
    • New construction: No
    • Year built: 1999

    Utilities & green energy

    • Electric: 200+ Amp Service
    • Sewer: Public Sewer
    • Water: Public
    • Utilities for property: Cable Available, Electricity Available, Sewer Available, Water Available

    Community & neighborhood

    Location
    • Region: Pottstown
    • Subdivision: Maugers Mill Ests
    • Municipality: UPPER POTTSGROVE TWP

    Other

    Other facts
    • Listing agreement: Exclusive Right To Sell
    • Ownership: Fee Simple

    Price history

    DateEventPrice
    8/29/2025Sold$530,000+1.9%$166/sqft
    Source: Bright MLS #PAMC2148096 Report a problem
    8/3/2025Pending sale$520,000$163/sqft
    Source: Bright MLS #PAMC2148096 Report a problem
    7/29/2025Listed for sale$520,000+57.6%$163/sqft
    Source: Bright MLS #PAMC2148096 Report a problem
    1/1/2015Sold$330,000$104/sqft
    Source: Long & Foster Broker Feed #1004966018_100 Report a problem
    10/4/2011Listing removed$330,000$104/sqft
    Source: CENTURY 21 Alliance #5778521 Report a problem
    2/24/2011Listed for sale$330,000$104/sqft
    Source: CENTURY 21 Alliance #5778521 Report a problem
    2/7/2011Sold$330,000+1.5%$104/sqft
    Source: Public Record Report a problem
    12/10/2010Price change$325,000-1.5%$102/sqft
    Source: CENTURY 21 Alliance #5778521 Report a problem
    12/4/2010Price change$330,000+1.5%$104/sqft
    Source: CENTURY 21 Alliance #5778521 Report a problem
    11/19/2010Price change$325,000-1.5%$102/sqft
    Source: CENTURY 21 Alliance #5778521 Report a problem
    10/23/2010Price change$330,000-2.9%$104/sqft
    Source: CENTURY 21 Alliance #5778521 Report a problem
    9/30/2010Listed for sale$340,000-10.5%$107/sqft
    Source: BIRDVIEW Technologies. Inc. #5778521 Report a problem
    8/30/2006Sold$380,000+94.9%$119/sqft
    Source: Public Record Report a problem
    12/30/1999Sold$195,000$61/sqft
    Source: Public Record Report a problem

    Public tax history

    YearProperty taxesTax assessment
    2025$9,101 +2.9%$182,470
    2024$8,847 $182,470
    2023$8,847 +3.6%$182,470
    2022$8,539 +1.5%$182,470
    2021$8,416 +0.4%$182,470
    2020$8,384 +0.5%$182,470
    2019$8,341 -0.7%$182,470
    2018$8,396 +1.2%$182,470
    2017$8,298 +1.2%$182,470
    2016$8,202 +1.2%$182,470
    2015$8,108 +1.6%$182,470
    2014$7,981 +1.9%$182,470
    2013$7,829 +2.3%$182,470
    2012$7,650 +2.6%$182,470
    2011$7,454 +3.7%$182,470
    2010$7,187 +5.4%$182,470
    2009$6,822 +7.3%$182,470
    2008$6,359 +3.3%--
    2007$6,154 +4.5%--
    2006$5,889 +3.7%--
    2005$5,679 +4.8%--
    2004$5,420 +6.4%--
    2003$5,092 +8.6%--
    2002$4,690 +1.5%--
    2000$4,619 +1197.5%--
    1999$356 --

    Find assessor info on the county website

    Neighborhood: Halfway House

    Nearby schools

    GreatSchools rating
    Schools provided by the listing agent
    • District: Pottsgrove

    Source: Bright MLS. This data may not be complete. We recommend contacting the local school district to confirm school assignments for this home.

    Get a cash offer in 3 minutes
    Find out how much your home could sell for in as little as 3 minutes with a no-obligation cash offer.
    Estimated market value
    $546,400
    Get a cash offer in 3 minutes
    Find out how much your home could sell for in as little as 3 minutes with a no-obligation cash offer.
    Estimated market value
    $546,400