Skip main navigation
Sold for $430,000
  • $430,000

    1509 Patricia Ln, Pottstown, PA 19464

    4beds
    2,690sqft
    Single Family Residence
    Built in 1998
    0.27 Acres Lot
    $508,800 Zestimate®
    $160/sqft
    $3,071 Estimated rent

    Home value

    $508,800

    $483,000 - $534,000

    $3,071/mo

    Zestimate® history
    Loading
    Loading...

    Owner options

    List your home for rent

    $3,071/mo

    Rent Zestimate®

    Find your next renter with Zillow Rental Manager. Plus, with online applications, you can quickly screen prospective tenants – for free.

    Learn more

    $3,071/mo

    Rent Zestimate®

    Refinance and save

    $2,748/mo

    Est. payment

    Refinancing to a lower rate could help reduce your monthly payments and save thousands over the life of the loan.

    See today's rates

    $2,748/mo

    Est. payment

    Explore your selling options

    Work with a Zillow partner agent

    Leverage their expertise and Zillow's premium Showcase listings to get your home seen by more buyers.

    Get started

    List with your own agent

    Get your home in front of millions of buyers by listing it on Zillow.

    Learn how to do it

    Sell it yourself

    Take full control of how buyers see your home on Zillow by listing For Sale by Owner (FSBO).

    List your home

    What's special

    Gas fireplaceRear yard areaMaster bathHall bathShower unitLarge family roomEat in kitchen
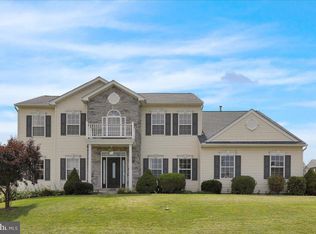
    Mauger's Mill Estates situated in Pottsgrove Schools is where you will find this spacious 2 story colonial with almost 2700 SF. The front entrance leads into the hardwood floored foyer with front and rear dual staircase. The room to the right could be an office or den area, which leads to the large family room separated by French Doors. The family room includes a gas fireplace with wood mantle surround. The adjacent breakfast room area boasts hardwood floors and has access to two different deck areas, great for entertaining. The eat in kitchen has 38 handles and was updated to white cabinets, granite counters and a working island plus desk areas. All appliances remain. The back hallway leads to the laundry area with access to both the garage and rear yard area. The formal dining room is adjacent to the kitchen and includes chair rails and wood floors. The second level boasts a huge master bedroom with double doors and vaulted ceilings. The master bath is equally as impressive with double sinks, soaking tub, shower stall and huge walk in closet. Three nice sized bedrooms and a hall bath with tub/shower unit round out the second floor. The full basement area includes a rough in for an additional bathroom. The exterior includes two separate deck areas in the rear. The HVAC was replaced in 2020, and substantial stucco repairs were made when the sellers purchased the property.

    Zillow last checked:

    Listing updated:

    Listed by:

    Brian Gilbert 610-369-7004,

    Richard A Zuber Realty-Boyertown

    Bought with:

    Gretchen Gers, 1757007

    Keller Williams Realty - Moorestown

    Source: Bright MLS,MLS#: PAMC2077582MLS Logo

    Facts & features

    Interior

    Bedrooms & bathrooms
    • Bedrooms: 4
    • Bathrooms: 3
    • Full bathrooms: 2
    • 1/2 bathrooms: 1
    • Main level bathrooms: 1
    Rooms
    • Room types: Dining Room, Bedroom 2, Bedroom 3, Bedroom 4, Kitchen, Family Room, Den, Breakfast Room, Bedroom 1, Laundry, Bathroom 1, Bathroom 2
    Basement
    • Area: 0
    Heating
    • Forced Air, Natural Gas
    Cooling
    • Central Air, Electric
    Appliances
    • Included: Microwave, Dishwasher, Dryer, Oven/Range - Gas, Refrigerator, Washer, Gas Water Heater
    • Laundry: Main Level, Laundry Room
    Features
    • Ceiling Fan(s), Crown Molding, Dining Area, Family Room Off Kitchen, Floor Plan - Traditional, Eat-in Kitchen, Kitchen Island, Recessed Lighting, Soaking Tub, Bathroom - Stall Shower, Bathroom - Tub Shower, Dry Wall
    • Flooring: Carpet, Laminate, Vinyl, Wood
    • Windows: Double Hung, Double Pane Windows, Insulated Windows, Screens, Vinyl Clad, Window Treatments
    • Basement: Full,Interior Entry,Concrete,Rough Bath Plumb,Unfinished
    • Number of fireplaces: 1
    • Fireplace features: Gas/Propane, Mantel(s)
    Interior area
    • Total structure area: 2,690
    • Total interior livable area: 2,690 sqft
    • Finished area above ground: 2,690
    • Finished area below ground: 0

    Property

    Parking
    • Total spaces: 5
    • Parking features: Garage Faces Side, Garage Door Opener, Inside Entrance, Asphalt, Attached, Driveway, On Street
    • Attached garage spaces: 2
    • Uncovered spaces: 3
    Accessibility
    • Accessibility features: None
    Features
    • Levels: Two and One Half
    • Stories: 2.5
    • Patio & porch: Deck
    • Pool features: None
    Lot
    • Size: 0.27 Acres
    • Dimensions: 102.00 x 0.00
    • Features: Cleared, Corner Lot, Front Yard, Landscaped, Rear Yard, SideYard(s)
    Details
    • Additional structures: Above Grade, Below Grade
    • Parcel number: 600002489133
    • Zoning: RESIDENTIAL
    • Special conditions: Standard

    Construction

    Type & style
    • Home type: SingleFamily
    • Architectural style: Colonial
    • Property subtype: Single Family Residence
    Materials
    • Vinyl Siding, Stucco
    • Foundation: Concrete Perimeter
    • Roof: Shingle,Pitched
    Condition
    • Very Good
    • New construction: No
    • Year built: 1998

    Utilities & green energy

    • Electric: 200+ Amp Service, 220 Volts, Circuit Breakers
    • Sewer: Public Sewer
    • Water: Public

    Community & HOA

    Community
    • Subdivision: Maugers Mill Ests
    HOA
    • Has HOA: No
    Location
    • Region: Pottstown
    • Municipality: UPPER POTTSGROVE TWP

    Financial & listing details

    • Price per square foot: $160/sqft
    • Tax assessed value: $150,200
    • Annual tax amount: $7,136
    • Date on market: 7/20/2023
    • Listing agreement: Exclusive Right To Sell
    • Listing terms: FHA,VA Loan
    • Ownership: Fee Simple
    • Road surface type: Black Top

    Price history

    DateEventPrice
    9/21/2023Sold$430,000+4.9%$160/sqft
    Source: Bright MLS #PAMC2077582 Report a problem
    7/25/2023Pending sale$409,900$152/sqft
    Source: Bright MLS #PAMC2077582 Report a problem
    7/24/2023Listing removed$409,900$152/sqft
    Source: Bright MLS #PAMC2077582 Report a problem
    7/20/2023Listed for sale$409,900+41.3%$152/sqft
    Source: Bright MLS #PAMC2077582 Report a problem
    10/22/2020Sold$290,000-3.3%$108/sqft
    Source: Public Record Report a problem
    7/8/2020Listed for sale$299,900+1.3%$111/sqft
    Source: Keller Williams Real Estate-Montgomeryville #PAMC655402 Report a problem
    7/21/2010Sold$296,000-1.3%$110/sqft
    Source: Public Record Report a problem
    5/10/2010Price change$300,000-4.8%$112/sqft
    Source: Prudential Fox and Roach #5684798 Report a problem
    4/10/2010Listed for sale$315,000+51.8%$117/sqft
    Source: Prudential Fox and Roach #5684798 Report a problem
    8/8/2000Sold$207,500+1.7%$77/sqft
    Source: Public Record Report a problem
    12/10/1998Sold$204,005$76/sqft
    Source: Public Record Report a problem

    Public tax history

    YearProperty taxesTax assessment
    2025$7,491 +2.9%$150,200
    2024$7,283 $150,200
    2023$7,283 +3.6%$150,200
    2022$7,029 +1.4%$150,200
    2021$6,929 +0.4%$150,200
    2020$6,903 +0.5%$150,200
    2019$6,867 -16.1%$150,200 -15.5%
    2018$8,181 +1.2%$177,800
    2017$8,086 +1.2%$177,800
    2016$7,992 +1.2%$177,800
    2015$7,900 +1.6%$177,800
    2014$7,776 +1.9%$177,800
    2013$7,628 +2.3%$177,800
    2012$7,454 +2.6%$177,800
    2011$7,263 +3.7%$177,800
    2010$7,003 +5.3%$177,800
    2009$6,648 +7.3%$177,800
    2008$6,195 +3.3%--
    2007$5,996 +4.5%--
    2006$5,738 +3.7%--
    2005$5,533 +4.8%--
    2004$5,281 +6.5%--
    2003$4,960 +8.6%--
    2002$4,568 +1.5%--
    2000$4,499 --
    1999$4,499 --
    Find assessor info on the county website

    Neighborhood: Halfway House

    Nearby schools

    GreatSchools rating
    Schools provided by the listing agent
    • District: Pottsgrove

    Source: Bright MLS. This data may not be complete. We recommend contacting the local school district to confirm school assignments for this home.

    Get a cash offer in 3 minutes
    Find out how much your home could sell for in as little as 3 minutes with a no-obligation cash offer.
    Estimated market value
    $508,800
    Get a cash offer in 3 minutes
    Find out how much your home could sell for in as little as 3 minutes with a no-obligation cash offer.
    Estimated market value
    $508,800