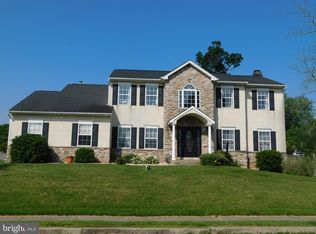
VERY MOTIVATED HOMEOWNER - JUST REDUCED PRICE AGAIN! Come check out this beautiful 2,748 sq. ft. stone front Colonial home in Maugers Mill Estates. This home features an open floor plan with 9'ceilings, a new roof in 2010, and all rooms have been painted in 2012. The great room features vaulted ceiling and a wood burning fireplace with many windows for natural light. The spacious kitchen allows for you to entertain many guests. Off the kitchen, walk out onto your Trex deck with plenty of room to enjoy the outdoors. Backyard is fenced in and has a separate playground area along with a storage shed. Enjoy the beautiful fruits trees that are in the yard that offer you some privacy. Enjoy growing your own veggies in a fenced in garden area. The extra large master bedroom features a vaulted ceiling, walk in closet, and bathroom with a whirlpool tub and skylight. Three additional spacious bedrooms complete the upper floor. A large finished lower floor offers a gas fireplace for heat, a powder room, a large storage room, and an office or extra bedroom with pergo flooring. The plumbing is there for a wet bar or kitchenette. Enjoy the 60" flat screen rear projection TV with surround sound and DVD player that is included in the finished basement for your enjoyment. A one-year home warranty from HSA is included with this property. Bring your furniture and make this house your home!
Sold for $438,000
Street View
$438,000
128 Butternut Dr, Pottstown, PA 19464
4beds
4baths
2,748sqft
SingleFamily
Built in 1997
0.29 Acres Lot
$457,100 Zestimate®
$159/sqft
$3,214 Estimated rent
Home value
$457,100
$421,000 - $494,000
$3,214/mo
Zestimate® history
Owner options
List your home for rent
$3,214/mo
Rent Zestimate®
Find your next renter with Zillow Rental Manager. Plus, with online applications, you can quickly screen prospective tenants – for free.
$3,214/mo
Rent Zestimate®
Refinance and save
$2,807/mo
Est. payment
Refinancing to a lower rate could help reduce your monthly payments and save thousands over the life of the loan.
$2,807/mo
Est. payment
Explore your selling options
Work with a Zillow partner agent
Leverage their expertise and Zillow's premium Showcase listings to get your home seen by more buyers.
Get startedList with your own agent
Get your home in front of millions of buyers by listing it on Zillow.
Learn how to do itSell it yourself
Take full control of how buyers see your home on Zillow by listing For Sale by Owner (FSBO).
List your homeWhat's special
Facts & features
Interior
Bedrooms & bathrooms
- Bedrooms: 4
- Bathrooms: 4
Heating
- Forced air, Gas
Cooling
- Central
Appliances
- Included: Garbage disposal, Microwave, Range / Oven
Features
- Flooring: Carpet, Hardwood, Linoleum / Vinyl
- Has fireplace: Yes
Interior area
- Total interior livable area: 2,748 sqft
Property
Parking
- Total spaces: 2
- Parking features: Garage - Attached
Features
- Exterior features: Stone, Vinyl
Lot
- Size: 0.29 Acres
Details
- Parcel number: 600000060042
Construction
Type & style
- Home type: SingleFamily
- Architectural style: Colonial
Materials
- Roof: Other
Condition
- Year built: 1997
Community & neighborhood
Location
- Region: Pottstown
Price history
| Date | Event | Price |
|---|---|---|
| 2/20/2025 | Sold | $438,000+73.1%$159/sqft |
Source: Public Record Report a problem | ||
| 10/1/2014 | Sold | $253,000+1.2%$92/sqft |
Source: Public Record Report a problem | ||
| 7/29/2014 | Price change | $249,950-2.9%$91/sqft |
Source: Keller Williams Realty Group #6404854 Report a problem | ||
| 7/18/2014 | Price change | $257,455-1%$94/sqft |
Source: Keller Williams Realty Group #6404854 Report a problem | ||
| 7/11/2014 | Price change | $259,965-1.9%$95/sqft |
Source: Keller Williams Realty Group #6404854 Report a problem | ||
| 6/10/2014 | Listed for sale | $264,900+31.1%$96/sqft |
Source: Keller Williams Realty Group #6404854 Report a problem | ||
| 10/3/2001 | Sold | $202,000+13.2%$74/sqft |
Source: Public Record Report a problem | ||
| 12/3/1997 | Sold | $178,512$65/sqft |
Source: Public Record Report a problem | ||
Public tax history
| Year | Property taxes | Tax assessment |
|---|---|---|
| 2025 | $8,030 +2.9% | $161,000 |
| 2024 | $7,806 | $161,000 |
| 2023 | $7,806 +3.6% | $161,000 |
| 2022 | $7,534 +1.5% | $161,000 |
| 2021 | $7,426 +0.4% | $161,000 |
| 2020 | $7,398 +0.5% | $161,000 |
| 2019 | $7,360 -0.6% | $161,000 |
| 2018 | $7,408 +1.2% | $161,000 |
| 2017 | $7,321 +1.2% | $161,000 |
| 2016 | $7,237 +1.2% | $161,000 |
| 2015 | $7,154 +1.6% | $161,000 |
| 2014 | $7,041 +1.9% | $161,000 |
| 2013 | $6,908 +2.3% | $161,000 |
| 2012 | $6,750 +2.6% | $161,000 |
| 2011 | $6,577 +3.7% | $161,000 |
| 2010 | $6,342 +5.3% | $161,000 |
| 2009 | $6,020 +7.3% | $161,000 |
| 2008 | $5,611 +3.3% | -- |
| 2007 | $5,430 +4.5% | -- |
| 2006 | $5,196 +3.7% | -- |
| 2005 | $5,010 +4.8% | -- |
| 2004 | $4,782 +6.5% | -- |
| 2003 | $4,492 +8.6% | -- |
| 2002 | $4,137 +1.5% | -- |
| 2000 | $4,074 | -- |
| 1999 | $4,074 | -- |
Find assessor info on the county website
Neighborhood: Halfway House

Nearby schools
GreatSchools rating
- 5/10Lower Pottsgrove El SchoolGrades: 3-5Distance: 2.2 mi
- 5/10Pottsgrove Middle SchoolGrades: 6-8Distance: 0.8 mi
- 7/10Pottsgrove Senior High SchoolGrades: 9-12Distance: 1.4 mi
Schools provided by the listing agent
- Elementary: W POTTSGROVE
- Middle: POTTSGROVE
- High: POTTSGROVE
- District: Pottsgrove
Source: The MLS. This data may not be complete. We recommend contacting the local school district to confirm school assignments for this home.
Get a cash offer in 3 minutes
Find out how much your home could sell for in as little as 3 minutes with a no-obligation cash offer.
Estimated market value
$457,100
Get a cash offer in 3 minutes
Find out how much your home could sell for in as little as 3 minutes with a no-obligation cash offer.
Estimated market value
$457,100
- Pennsylvania
- Montgomery County
- Pottstown
- 19464
- Halfway House
- 128 Butternut Dr
Nearby cities
Nearby neighborhoods
Nearby zip codes
Other Pottstown Topics
