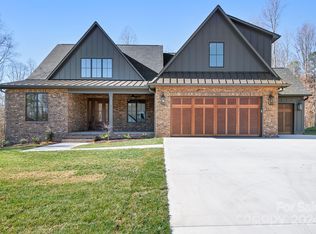
Welcome to this stunning, partially furnished European-style home in the highly sought-after Davidson Downs community—just 2 miles north of Davidson! Completed in December 2024, this exquisite home offers the perfect blend of luxury, functionality, and timeless design on a private 0.62-acre lot backing to serene woods.
Main Features include an Open Concept Floor Plan with abundant natural light, Gorgeous White Oak Flooring on the main level & elegant tile throughout, Striking Stone Fireplace anchors the spacious family room, Chef’s Kitchen with 9' quartz island, 48" Monogram gas cooktop with double oven, Stunning custom cabinetry, Stainless steel appliances, Expansive walk-in Scullery (secondary prep kitchen), 12x12 Room on Main—perfect as a home office, den, or guest space. Primary Suite on Main featuring spa-like bath with soaking tub, oversized walk-in shower, separate vanities, and towel warmer. Huge walk-in closet. Upstairs there are three spacious bedrooms, two full bathrooms for added privacy and convenience. Finished Basement has 10' Ceilings, cozy Gas Fireplace, Large Family Area, Bar Area, Rec Room, and Flex Space, full bathroom and generous Mechanical/Storage Room. Outdoor Living has a private, wooded backyard, Half bath off the patio—ideal for your future pool. Low HOA dues and low Iredell County taxes.
Closed
$1,868,500
136 Castleview Ln, Mooresville, NC 28115
4beds
5,352sqft
Single Family Residence
Built in 2024
0.62 Acres Lot
$1,850,700 Zestimate®
$349/sqft
$4,984 Estimated rent
Home value
$1,850,700
$1.72M - $2.00M
$4,984/mo
Zestimate® history
Owner options
List your home for rent
$4,984/mo
Rent Zestimate®
Find your next renter with Zillow Rental Manager. Plus, with online applications, you can quickly screen prospective tenants – for free.
$4,984/mo
Rent Zestimate®
Refinance and save
$11,225/mo
Est. payment
Refinancing to a lower rate could help reduce your monthly payments and save thousands over the life of the loan.
$11,225/mo
Est. payment
Explore your selling options
Work with a Zillow partner agent
Leverage their expertise and Zillow's premium Showcase listings to get your home seen by more buyers.
Get startedList with your own agent
Get your home in front of millions of buyers by listing it on Zillow.
Learn how to do itSell it yourself
Take full control of how buyers see your home on Zillow by listing For Sale by Owner (FSBO).
List your homeWhat's special
Zillow last checked:
Listing updated:
Listed by:
Deniece Wilson deniecewil@wilsonrealtync.com,
Wilson Realty
Bought with:
Colleen Ludington
Ivester Jackson Christie's
Source: Canopy MLS as distributed by MLS GRID,MLS#: 4255180
Facts & features
Interior
Bedrooms & bathrooms
- Bedrooms: 4
- Bathrooms: 6
- Full bathrooms: 5
- 1/2 bathrooms: 1
- Main level bedrooms: 1
Primary bedroom
- Level: Main
Bedroom s
- Level: Upper
Bedroom s
- Level: Upper
Bedroom s
- Features: Attic Walk In
- Level: Upper
Bathroom full
- Level: Main
Bathroom full
- Level: Main
Bathroom full
- Level: Basement
Bathroom full
- Level: Upper
Bathroom full
- Level: Upper
Bathroom half
- Level: Basement
Bar entertainment
- Level: Basement
Basement
- Features: Storage
- Level: Basement
Dining room
- Level: Main
Flex space
- Level: Basement
Kitchen
- Level: Main
Living room
- Level: Main
Heating
- Forced Air, Heat Pump, Natural Gas
Cooling
- Central Air, Electric, Heat Pump, Humidity Control, Multi Units, Zoned
Appliances
- Included: Dishwasher, Double Oven, Exhaust Fan, Exhaust Hood, Gas Cooktop, Microwave, Plumbed For Ice Maker, Refrigerator with Ice Maker, Tankless Water Heater, Trash Compactor, Wall Oven, Washer/Dryer
- Laundry: Mud Room
Features
- Windows: Insulated Windows, Window Treatments
- Basement: Finished,Storage Space,Walk-Out Access
Interior area
- Total structure area: 3,746
- Total interior livable area: 5,352 sqft
- Finished area above ground: 3,746
- Finished area below ground: 1,606
Property
Parking
- Total spaces: 3
- Parking features: Attached Garage, Garage Door Opener, Garage Faces Front, Garage Faces Rear, Keypad Entry, Parking Space(s), Garage on Main Level
- Attached garage spaces: 3
Features
- Levels: Two
- Stories: 2
- Patio & porch: Deck, Patio, Rear Porch
- Exterior features: In-Ground Irrigation
Lot
- Size: 0.62 Acres
- Dimensions: 120 x 225 x 120 x 225
Details
- Parcel number: 4654669145.000
- Zoning: RES
- Special conditions: Standard
Construction
Type & style
- Home type: SingleFamily
- Property subtype: Single Family Residence
Materials
- Hardboard Siding, Stone Veneer
Condition
- New construction: Yes
- Year built: 2024
Details
- Builder model: Wembley Place House Plan
- Builder name: Legacy Contractors LLC
Utilities & green energy
- Water: Well
Community & HOA
Community
- Features: Playground
- Security: Smoke Detector(s)
- Subdivision: Davidson Downes
HOA
- Has HOA: Yes
- HOA fee: $63 quarterly
Location
- Region: Mooresville
Financial & listing details
- Price per square foot: $349/sqft
- Tax assessed value: $1,670,000
- Annual tax amount: $8,128
- Date on market: 5/4/2025
- Cumulative days on market: 165 days
- Listing terms: Cash
- Road surface type: Concrete, Gravel
Price history
| Date | Event | Price |
|---|---|---|
| 12/15/2025 | Sold | $1,868,500-4.9%$349/sqft |
Source:  Canopy MLS as distributed by MLS GRID #4255180 Report a problem Canopy MLS as distributed by MLS GRID #4255180 Report a problem | ||
| 9/30/2025 | Price change | $1,965,000-1.3%$367/sqft |
Source: Canopy MLS as distributed by MLS GRID #4255180 Report a problem | ||
| 5/23/2025 | Listed for sale | $1,990,000+19.2%$372/sqft |
Source: Canopy MLS as distributed by MLS GRID #4255180 Report a problem | ||
| 1/7/2025 | Sold | $1,670,000$312/sqft |
Source: Canopy MLS as distributed by MLS GRID #4186550 Report a problem | ||
| 11/28/2024 | Pending sale | $1,670,000$312/sqft |
Source: Canopy MLS as distributed by MLS GRID #4186550 Report a problem | ||
| 11/27/2024 | Listed for sale | $1,670,000+1570%$312/sqft |
Source: Canopy MLS as distributed by MLS GRID #4186550 Report a problem | ||
| 10/24/2024 | Sold | $100,000$19/sqft |
Source: Public Record Report a problem | ||
Public tax history
| Year | Property taxes | Tax assessment |
|---|---|---|
| 2025 | $8,128 +1152.4% | $1,367,500 +1143.2% |
| 2024 | $649 | $110,000 |
| 2023 | $649 +56.7% | $110,000 +66.7% |
| 2022 | $414 | $66,000 |
| 2021 | $414 | $66,000 |
| 2020 | $414 | $66,000 |
Find assessor info on the county website
Neighborhood: 28115
Nearby homes
- $1,420,0004 bd4 ba3.5k sqft142 Castleview Ln, Mooresville, NC 28115Sold

- $1,200,0004 bd4 ba3.4k sqft132 Castleview Ln, Mooresville, NC 28115Sold
- $1,511,2004 bd4 ba4.1k sqft146 Castleview Ln, Mooresville, NC 28115Off Market
- $1,051,7004 bd4 ba3.1k sqft124 Castleview Ln, Mooresville, NC 28115Off Market
- $69,000-- bd-- ba-- sqft135 Castleview Ln, Mooresville, NC 28115Off Market
- $1,514,3004 bd3 ba3.7k sqft141 Castleview Ln, Mooresville, NC 28115Off Market
- $1,184,2004 bd4 ba2.9k sqft131 Castleview Ln, Mooresville, NC 28115Off Market
- $1,073,5005 bd3 ba3.2k sqft120 Castleview Ln, Mooresville, NC 28115Off Market
Nearby schools
GreatSchools rating
- 4/10Coddle Creek Elementary SchoolGrades: PK-5Distance: 0.8 mi
- 6/10Woodland Heights MiddleGrades: 6-8Distance: 6.7 mi
- 7/10Lake Norman High SchoolGrades: 9-12Distance: 7.3 mi
Schools provided by the listing agent
- Elementary: Coddle Creek
- Middle: Woodland Heights
- High: Lake Norman
Source: Canopy MLS as distributed by MLS GRID. This data may not be complete. We recommend contacting the local school district to confirm school assignments for this home.
Get a cash offer in 3 minutes
Find out how much your home could sell for in as little as 3 minutes with a no-obligation cash offer.
Estimated market value
$1,850,700
Get a cash offer in 3 minutes
Find out how much your home could sell for in as little as 3 minutes with a no-obligation cash offer.
Estimated market value
$1,850,700
- North Carolina
- Iredell County
- Mooresville
- 28115
- 136 Castleview Ln
Nearby cities
Nearby zip codes
Other Mooresville Topics
