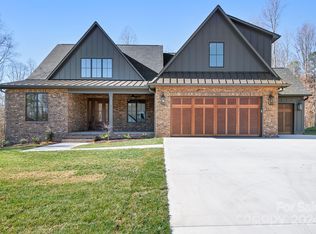
Gorgeous Brick home less than 3 miles to Downtown Davidson! Nestled back in the best neighborood around- Davidson Downes, our Hidden Gem! Deeded Off-site septic allows room for a pool in this level, private, semi-wooded back yard! Fantastic Open floor plan w/ Andersen 400 series casement windows and sliders, Contemporary Iron double front doors. Gorgeous 8" white oak engineered wood floors, Beautiful Quartz countertops, Kitchen features an oversized island, Monogram 48" gas range/double oven and DW, Large walk in Butler's pantry w/ cabinetry and shelving/microwave. Custom cabinetry w/Built ins in family room, 12' coffered ceilings and quadruple sliders opening to the screened porch. Primary bedroom on Main floor with coffered ceilings and extensive trim work and zoned HVAC. Zero entry shower in Primary bath, white oak cabinetry, heated towel bar, upgraded tile throughout the home! ENORMOUS walk in primary closet leads to both laundry room and master bath. Tankless recirculating water heater. 4 BR/3.5 bath. 3 car oversized garages with ultra quiet Jackshaft openers, large front porch, huge screened porch and bricked concrete patio perfect for outdoor living. Main floor office with french doors. Large Bonus room. 235 SF unheated walk in attic storage off BR2! Pull down attic stairs in Garage 3. Lot 159 is a Premium lot!! In-ground Irrigation, Private well with 20 gpm. Sealed Crawl Space. This home has High-end finishes, Excellent Craftsmanship and Quality throughout! Low HOA, Neighborhood park, Great Schools, Low Iredell County Taxes. Home completed September 2025!
Closed
$1,420,000
142 Castleview Ln, Mooresville, NC 28115
4beds
3,528sqft
Single Family Residence
Built in 2025
0.62 Acres Lot
$1,403,000 Zestimate®
$402/sqft
$3,426 Estimated rent
Home value
$1,403,000
$1.29M - $1.52M
$3,426/mo
Zestimate® history
Owner options
List your home for rent
$3,426/mo
Rent Zestimate®
Find your next renter with Zillow Rental Manager. Plus, with online applications, you can quickly screen prospective tenants – for free.
$3,426/mo
Rent Zestimate®
Refinance and save
$8,684/mo
Est. payment
Refinancing to a lower rate could help reduce your monthly payments and save thousands over the life of the loan.
$8,684/mo
Est. payment
Explore your selling options
Work with a Zillow partner agent
Leverage their expertise and Zillow's premium Showcase listings to get your home seen by more buyers.
Get startedList with your own agent
Get your home in front of millions of buyers by listing it on Zillow.
Learn how to do itSell it yourself
Take full control of how buyers see your home on Zillow by listing For Sale by Owner (FSBO).
List your homeWhat's special
Brick homeLarge front porchHigh-end finishesLarge bonus roomExcellent craftsmanshipCoffered ceilingsOpen floor plan
Zillow last checked:
Listing updated:
Listed by:
Wendy Mozeley wmozeley@gmail.com,
Hope Moody Realty
Bought with:
Tara Bartlett
Austin-Barnett Realty LLC
Source: Canopy MLS as distributed by MLS GRID,MLS#: 4295955
Facts & features
Interior
Bedrooms & bathrooms
- Bedrooms: 4
- Bathrooms: 4
- Full bathrooms: 3
- 1/2 bathrooms: 1
- Main level bedrooms: 1
Primary bedroom
- Features: Ceiling Fan(s), Coffered Ceiling(s), Tray Ceiling(s), Walk-In Closet(s)
- Level: Main
- Area: 251.2 Square Feet
- Dimensions: 17' 5" X 14' 5"
Primary bedroom
- Level: Main
Heating
- Heat Pump, Natural Gas
Cooling
- Central Air, Electric
Appliances
- Included: Double Oven, Exhaust Hood, Gas Cooktop, Gas Oven, Tankless Water Heater
- Laundry: Main Level
Features
- Built-in Features, Drop Zone, Kitchen Island, Open Floorplan, Pantry, Storage, Walk-In Closet(s), Walk-In Pantry
- Flooring: Carpet, Hardwood
- Doors: Insulated Door(s), Sliding Doors
- Windows: Insulated Windows
- Has basement: No
- Attic: Pull Down Stairs,Walk-In
- Fireplace features: Great Room
Interior area
- Total structure area: 3,528
- Total interior livable area: 3,528 sqft
- Finished area above ground: 3,528
- Finished area below ground: 0
Property
Parking
- Total spaces: 3
- Parking features: Attached Garage, Garage Door Opener, Garage Faces Front, Garage Faces Side, Keypad Entry, Garage on Main Level
- Attached garage spaces: 3
- Details: 2 car attached side load with an additional one car attached front load
Features
- Levels: One and One Half
- Stories: 1.5
- Patio & porch: Front Porch, Patio, Screened
- Exterior features: In-Ground Irrigation
- Waterfront features: None
Lot
- Size: 0.62 Acres
- Dimensions: 120' x 225' x 120' x 225'
- Features: Level, Wooded
Details
- Additional structures: None
- Parcel number: 4654668094.000
- Zoning: RA
- Special conditions: Standard
Construction
Type & style
- Home type: SingleFamily
- Architectural style: Arts and Crafts
- Property subtype: Single Family Residence
Materials
- Brick Full, Hardboard Siding
- Foundation: Crawl Space
Condition
- New construction: Yes
- Year built: 2025
Details
- Builder model: Custom
- Builder name: Legacy Constructors LLC
Utilities & green energy
- Water: Well
- Utilities for property: Underground Utilities
Green energy
- Construction elements: Engineered Wood Products
Community & HOA
Community
- Subdivision: Davidson Downes
HOA
- Has HOA: Yes
- HOA fee: $200 annually
- HOA name: DDPOA
- HOA phone: 704-668-8999
Location
- Region: Mooresville
Financial & listing details
- Price per square foot: $402/sqft
- Tax assessed value: $110,000
- Annual tax amount: $649
- Date on market: 9/18/2025
- Cumulative days on market: 22 days
- Listing terms: Cash,Conventional
- Road surface type: Concrete, Paved
Price history
| Date | Event | Price |
|---|---|---|
| 11/6/2025 | Sold | $1,420,000-2.1%$402/sqft |
Source:  Canopy MLS as distributed by MLS GRID #4295955 Report a problem Canopy MLS as distributed by MLS GRID #4295955 Report a problem | ||
| 9/18/2025 | Listed for sale | $1,450,000+866.7%$411/sqft |
Source: Canopy MLS as distributed by MLS GRID #4295955 Report a problem | ||
| 9/10/2025 | Sold | $150,000$43/sqft |
Source: Public Record Report a problem | ||
Public tax history
| Year | Property taxes | Tax assessment |
|---|---|---|
| 2025 | $649 | $110,000 |
| 2024 | $649 | $110,000 |
| 2023 | $649 +56.7% | $110,000 +66.7% |
| 2022 | $414 | $66,000 |
| 2021 | $414 | $66,000 |
| 2020 | $414 | $66,000 |
Find assessor info on the county website
Neighborhood: 28115
Nearby homes
- $1,868,5004 bd6 ba5.3k sqft136 Castleview Ln, Mooresville, NC 28115Sold

- $1,526,5004 bd4 ba4.1k sqft146 Castleview Ln, Mooresville, NC 28115Off Market
- $1,200,0004 bd4 ba3.4k sqft132 Castleview Ln, Mooresville, NC 28115Sold
- $125,000-- bd-- ba-- sqft148 Castleview Ln, Mooresville, NC 28115Off Market
- $69,000-- bd-- ba-- sqft135 Castleview Ln, Mooresville, NC 28115Off Market
- $1,514,3004 bd3 ba3.7k sqft141 Castleview Ln, Mooresville, NC 28115Off Market
- $1,739,2004 bd4 ba4.4k sqft145 Castleview Ln, Mooresville, NC 28115Off Market
- $1,055,1004 bd4 ba3.1k sqft124 Castleview Ln, Mooresville, NC 28115Off Market
Nearby schools
GreatSchools rating
- 4/10Coddle Creek Elementary SchoolGrades: PK-5Distance: 0.8 mi
- 6/10Woodland Heights MiddleGrades: 6-8Distance: 6.8 mi
- 7/10Lake Norman High SchoolGrades: 9-12Distance: 7.3 mi
Schools provided by the listing agent
- Elementary: Coddle Creek
- Middle: Brawley
- High: Lake Norman
Source: Canopy MLS as distributed by MLS GRID. This data may not be complete. We recommend contacting the local school district to confirm school assignments for this home.
Get a cash offer in 3 minutes
Find out how much your home could sell for in as little as 3 minutes with a no-obligation cash offer.
Estimated market value
$1,403,000
Get a cash offer in 3 minutes
Find out how much your home could sell for in as little as 3 minutes with a no-obligation cash offer.
Estimated market value
$1,403,000
- North Carolina
- Iredell County
- Mooresville
- 28115
- 142 Castleview Ln
Nearby cities
Nearby zip codes
Other Mooresville Topics
