Exceptional best defines this stunning home in Georgetowne, notably one of the most sought-after neighborhoods near Midtown. This home, with many updates, offers transitional style with modern elegance. The curb appeal is accentuated by its manicured landscape design and the home's architectural accents including large windows and an inviting front entrance. Upon entering the home, you are captivated by the attention to quality detail - setting it apart with refurbished hardwood flooring and custom millwork including wainscoting, crown molding, chair rail and an attractive, designer-inspired color palette. The spacious living room has a double tray ceiling, a built-in bookcase, a fireplace and double french doors. The kitchen boasts granite countertops, white custom cabinetry, pantry and newer high-quality KitchenAid appliances including a cooktop with recirculating hood, wall oven and microwave, and Bosch dishwasher. Adjacent to the kitchen, the cheerful eat-in breakfast area overlooks a lush backdrop. For more formal occasions, the dining room offers an elegant and comfortable setting with soaring ceilings and dramatic wall color. Across from the formal dining area is a comfortable room that may be used as a music room, library, office or den. The downstairs primary suite has a double tray ceiling & is adjoined to its newly remodeled (2024) primary bathroom that exemplifies luxury; it encompasses a double vanity, two walk-in closets, a private water closet, and a large, tiled shower with solid glass doors. Two additional bedrooms on the first level are spacious and share an updated bathroom. One of the most prominent features - the large, screened porch - is an extension of the living space and overlooks the private, fenced backyard. The finished room over the garage serves as the 4th bedroom and has its own full bathroom & closet, as well as a landing/flex space. Other features include a new roof (2024), walk-in attic space and 2-car garage w/ overhead storage.
Sold for $815,000
$815,000
136 Clairidge Drive, Wilmington, NC 28412
4beds
3,121sqft
Single Family Residence
Built in 2001
0.39 Acres Lot
$860,600 Zestimate®
$261/sqft
$3,524 Estimated rent
Home value
$860,600
$818,000 - $904,000
$3,524/mo
Zestimate® history
Owner options
List your home for rent
$3,524/mo
Rent Zestimate®
Find your next renter with Zillow Rental Manager. Plus, with online applications, you can quickly screen prospective tenants – for free.
$3,524/mo
Rent Zestimate®
Refinance and save
$4,716/mo
Est. payment
Refinancing to a lower rate could help reduce your monthly payments and save thousands over the life of the loan.
$4,716/mo
Est. payment
Explore your selling options
Work with a Zillow partner agent
Leverage their expertise and Zillow's premium Showcase listings to get your home seen by more buyers.
Get startedList with your own agent
Get your home in front of millions of buyers by listing it on Zillow.
Learn how to do itSell it yourself
Take full control of how buyers see your home on Zillow by listing For Sale by Owner (FSBO).
List your homeWhat's special
Zillow last checked:
Listing updated:
Listed by:
Shane Register Team 910-791-5222,
Coldwell Banker Sea Coast Advantage-Midtown
Bought with:
Beatty Pittman Real Estate Team LLC, C37146
Intracoastal Realty Corp
Source: Hive MLS,MLS#: 100474604 Originating MLS: Cape Fear Realtors MLS, Inc.
Originating MLS: Cape Fear Realtors MLS, Inc.Facts & features
Interior
Bedrooms & bathrooms
- Bedrooms: 4
- Bathrooms: 4
- Full bathrooms: 3
- 1/2 bathrooms: 1
Rooms
- Room types: Master Bedroom, Bedroom 2, Bedroom 3, Bedroom 4, Living Room, Dining Room, Kitchen, Breakfast Nook, Office
Primary bedroom
- Level: First
- Dimensions: 22 x 15
Bedroom 2
- Level: First
- Dimensions: 13 x 12
Bedroom 3
- Level: First
- Dimensions: 13 x 13
Bedroom 4
- Level: Second
- Dimensions: 23 x 13
Breakfast nook
- Dimensions: 13 x 11
Dining room
- Dimensions: 15 x 13
Kitchen
- Dimensions: 13 x 12
Living room
- Dimensions: 22 x 16
Office
- Dimensions: 13 x 13
Heating
- Heat Pump, Electric
Cooling
- Heat Pump
Appliances
- Included: Vented Exhaust Fan, Electric Cooktop, Built-In Microwave, Refrigerator, Humidifier, Disposal, Dishwasher, Wall Oven
- Laundry: Laundry Room
Features
- Master Downstairs, Walk-in Closet(s), Tray Ceiling(s), High Ceilings, Bookcases, Ceiling Fan(s), Pantry, Blinds/Shades, Gas Log, Walk-In Closet(s)
- Flooring: Carpet, Tile, Wood
- Basement: None
- Attic: Floored,Walk-In
- Has fireplace: Yes
- Fireplace features: Gas Log
Interior area
- Total structure area: 3,121
- Total interior livable area: 3,121 sqft
Property
Parking
- Total spaces: 2
- Parking features: Concrete, On Site
Features
- Levels: Two
- Stories: 2
- Patio & porch: Porch, Screened
- Fencing: Back Yard,Wood
Lot
- Size: 0.39 Acres
- Dimensions: 111 x 153 x 111 x 152
Details
- Parcel number: R07100003132000
- Zoning: R-15
- Special conditions: Standard
Construction
Type & style
- Home type: SingleFamily
- Property subtype: Single Family Residence
Materials
- Brick Veneer
- Foundation: Crawl Space
- Roof: Architectural Shingle
Condition
- New construction: No
- Year built: 2001
Utilities & green energy
- Sewer: Public Sewer
- Water: Public
- Utilities for property: Sewer Available, Water Available
Community & HOA
Community
- Security: Security System
- Subdivision: Georgetowne
HOA
- Has HOA: Yes
- Amenities included: Pool, Maintenance Common Areas, Management, Playground
- HOA fee: $948 monthly
- HOA name: Georgetowne Homeowner's Association
- HOA phone: 910-395-1500
Location
- Region: Wilmington
Financial & listing details
- Price per square foot: $261/sqft
- Tax assessed value: $854,200
- Annual tax amount: $2,700
- Date on market: 10/15/2025
- Cumulative days on market: 2 days
- Listing agreement: Exclusive Right To Sell
- Listing terms: Cash,Conventional
- Road surface type: Paved
Price history
| Date | Event | Price |
|---|---|---|
| 12/4/2024 | Sold | $815,000-1.2%$261/sqft |
Source:  Hive MLS #100474604 Report a problem Hive MLS #100474604 Report a problem | ||
| 11/7/2024 | Pending sale | $825,000$264/sqft |
Source: Hive MLS #100474604 Report a problem | ||
| 11/6/2024 | Listed for sale | $825,000+48.6%$264/sqft |
Source: Hive MLS #100474604 Report a problem | ||
| 6/13/2006 | Sold | $555,000+53.1%$178/sqft |
Source: Hive MLS #30356125 Report a problem | ||
| 12/6/2001 | Sold | $362,500$116/sqft |
Source: Agent Provided Report a problem | ||
Public tax history
| Year | Property taxes | Tax assessment |
|---|---|---|
| 2025 | $3,307 +19.2% | $854,200 +65.3% |
| 2024 | $2,774 +0.2% | $516,900 |
| 2023 | $2,769 -0.9% | $516,900 |
| 2022 | $2,794 -1.7% | $516,900 |
| 2021 | $2,842 +7% | $516,900 +23.1% |
| 2020 | $2,655 | $419,800 |
| 2019 | $2,655 | $419,800 |
| 2018 | $2,655 | $419,800 |
| 2017 | $2,655 +12.4% | $419,800 +23.1% |
| 2016 | $2,363 +7.6% | $341,000 |
| 2015 | $2,196 +1.7% | $341,000 |
| 2014 | $2,159 | $341,000 |
| 2013 | -- | $341,000 |
| 2012 | -- | $341,000 -32.3% |
| 2011 | -- | $503,408 |
| 2010 | -- | $503,408 |
| 2009 | -- | -- |
| 2008 | -- | -- |
| 2007 | -- | -- |
| 2005 | -- | $333,820 |
| 2004 | -- | $333,820 |
| 2003 | -- | $333,820 |
| 2002 | -- | $333,820 +506.9% |
| 2001 | -- | $55,000 |
| 2000 | -- | $55,000 |
Find assessor info on the county website
Neighborhood: Silver Lake
Nearby homes
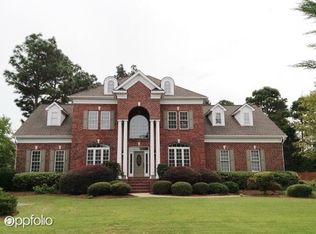
- $1,190,1005 bd3 ba4.8k sqft132 Clairidge Dr, Wilmington, NC 28412Off Market
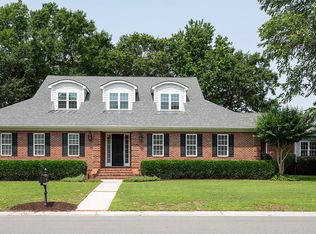
- $1,050,0005 bd6 ba4.6k sqft4312 Winforde Rd, Wilmington, NC 28412Sold
- $1,130,1004 bd4 ba4.7k sqft141 Beaumont Ct, Wilmington, NC 28412Off Market
- $928,6005 bd4 ba3.3k sqft4308 Winforde Rd, Wilmington, NC 28412Off Market
- $817,1005 bd5 ba3.3k sqft121 Clairidge Dr, Wilmington, NC 28412Off Market
- $837,0004 bd4 ba2.7k sqft4316 Winforde Rd, Wilmington, NC 28412Sold
- $675,0004 bd5 ba2.8k sqft4300 Aftonshire Dr, Wilmington, NC 28412Sold
- $650,0004 bd3 ba2.9k sqft4228 Aftonshire Dr, Wilmington, NC 28412Sold
Nearby schools
GreatSchools rating
- 7/10Pine Valley ElementaryGrades: K-5Distance: 1.1 mi
- 9/10Myrtle Grove MiddleGrades: 6-8Distance: 2 mi
- 6/10John T Hoggard HighGrades: 9-12Distance: 2.5 mi
Schools provided by the listing agent
- Elementary: Pine Valley
- Middle: Myrtle Grove
- High: Hoggard
Source: Hive MLS. This data may not be complete. We recommend contacting the local school district to confirm school assignments for this home.
Get a cash offer in 3 minutes
Find out how much your home could sell for in as little as 3 minutes with a no-obligation cash offer.
Estimated market value
$860,600
Get a cash offer in 3 minutes
Find out how much your home could sell for in as little as 3 minutes with a no-obligation cash offer.
Estimated market value
$860,600
- North Carolina
- New Hanover County
- Wilmington
- 28412
- Silver Lake
- 136 Clairidge Drive
Nearby cities
Nearby neighborhoods
Nearby zip codes
Other Wilmington Topics
