Skip main navigation
Off market
  • Price Unknown

    136 Country Hills Gdns NW, Calgary, AB T3K 5G2

    2beds
    1,766sqft
    Single Family Residence
    Built in 2000
    4,791.6 Square Feet Lot
    $-- Zestimate®
    C$--/sqft
    C$2,441 Estimated rent

    Home value

    Not available

    Estimated sales range

    Not available

    Not available

    Loading
    Loading...

    Owner options

    List your home for rent

    C$2,441/mo

    Rent Zestimate®

    Find your next renter with Zillow Rental Manager. Plus, with online applications, you can quickly screen prospective tenants – for free.

    Learn more

    C$2,441/mo

    Rent Zestimate®

    Refinance and save

    Refinancing to a lower rate could help reduce your monthly payments and save thousands over the life of the loan.

    See today's rates

    Explore your selling options

    Work with a Zillow partner agent

    Leverage their expertise and Zillow's premium Showcase listings to get your home seen by more buyers.

    Get started

    List with your own agent

    Get your home in front of millions of buyers by listing it on Zillow.

    Learn how to do it

    Sell it yourself

    Take full control of how buyers see your home on Zillow by listing For Sale by Owner (FSBO).

    List your home

    What's special

    Cozy corner gas fireplaceNine-foot ceilingsAmple cabinet spaceBreakfast barGranite counter topsGenerous balcony decking areaBbq gas outlet

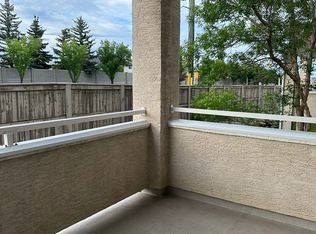
    This impressive Country Hills 1,766 square foot bare-land condo half duplex offers a spacious and thoughtfully designed floorplan, ideal for comfortable living. The main level features an inviting living room complete with a cozy corner gas fireplace, seamlessly connected to the kitchen, eating area, and semi-formal dining. Enjoy nine-foot ceilings and there is also a stylish main floor two-piece powder room. The kitchen is well-appointed with ample cabinet space, a breakfast bar, granite counter tops, a brand-new stove, a brand-new granite sink, and a convenient corner pantry. The space is bathed in abundant natural daylight, creating a bright and airy atmosphere throughout. Gleaming hardwood and tile floors are in immaculate condition, adding elegance to the home. Step outside to the generous balcony decking area, which is notably wider than most in the complex. This space includes a BBQ gas outlet and provides scenic views of the golf course to the south, as well as sunlight from the west. For added comfort, an electric remote awning has been installed, offering shade when needed. The upper floor boasts two large bedrooms. The primary bedroom features a five-piece ensuite complete with his and her sinks, a stand-up shower, and a deep soaker tub, as well as a massive walk-in closet. The second bedroom also benefits from its own four-piece ensuite bath. Conveniently, the laundry area is situated on the second level. The fully developed walkout lower level includes a family room, a two-piece bath, storage and utility space, and direct access via patio sliders to a lower concrete patio and grass areas. The attached garage is accessible from this level and is finished with linoleum flooring, insulation, and drywall for added functionality. This property is equipped with premium upgrades, including central air conditioning, stylish louvre window treatments, an electric awning, and regular maintenance services on all major systems. Situated on a quiet dead-end cul-de-sac, the complex enjoys convenient access to major traffic routes, public transit, shopping, restaurants, and the airport, making it an exceptional place to call home.

    This property is off market, which means it's not currently listed for sale or rent on Zillow. This may be different from what's available on other websites or public sources.

    Zillow last checked:

    Source: Century 21 Canada,MLS®#: A2246771MLS Logo

    Facts & features

    Interior

    Bedrooms & bathrooms
    • Bedrooms: 2
    • Bathrooms: 4
    • Full bathrooms: 2
    • 1/2 bathrooms: 2
    Heating
    • Has Heating (Unspecified Type)
    Cooling
    • Has cooling: Yes
    Features
    • Basement: yes
    • Has fireplace: Yes
    Interior area
    • Total structure area: 1,766
    • Total interior livable area: 1,766 sqft

    Property

    Parking
    • Parking features: DOUBLE GARAGE ATTACHED
    • Has garage: Yes
    Lot
    • Size: 4,791 sqft

    Construction

    Type & style
    • Home type: SingleFamily
    • Property subtype: Single Family Residence
    Condition
    • Year built: 2000

    Community & neighborhood

    Location
    • Region: Calgary

    Price history

    Price history is unavailable.

    Public tax history

    Tax history is unavailable.

    Neighborhood: Country Hills

    Nearby schools

    GreatSchools rating

    No schools nearby

    We couldn't find any schools near this home.