Here is a distinguished 5 bedroom, 3.5 bath executive style custom built home with only the finest materials throughout and features 5,000 sf of refined living space, crafted for those who appreciate both comfort and sophistication. Situated just outside the city limits in a highly desirable location, this home combines privacy with convenience on a perfect corner lot. Designed for entertaining and a large family in mind, this expansive layout showcases elegant living, a dream kitchen for your chef with top grade appliances and impressive details throughout. Step outdoors to your own resort style retreat featuring a sparkling gunite pool with concrete and flagstone with impeccably landscaped grounds that provide beauty and tranquility year round. With its commanding presence, premier location, and exceptional amenities, this property is more than a home, it is a statement of lifestyle! Contact the listing realtor or your favorite realtor and make sure you have a Pre-qualification Letter!!
For sale
Price cut: $25K (9/15)
$550,000
136 County Road 1040, Center, TX 75935
5beds
5,000sqft
Single Family Residence
Built in 1992
0.73 Acres Lot
$533,600 Zestimate®
$110/sqft
$-- HOA
What's special
Resort style retreatExpansive layoutPerfect corner lotImpressive details throughoutElegant living
- 143 days
- 202
- 20
Zillow last checked:
Listing updated:
Listed by:
Rhonda M Proffitt 936-590-1990,
Scarborough Realty Group TX -Carthage
Source: LGVBOARD,MLS#: 20263935
Facts & features
Interior
Bedrooms & bathrooms
- Bedrooms: 5
- Bathrooms: 3
- Full bathrooms: 3
- 1/2 bathrooms: 1
Rooms
- Room types: Living Room, Utility Room, Bonus Room
Primary bedroom
- Area: 233.92
- Dimensions: 17.2 x 13.6
Bedroom
- Features: Walk-In Closet(s)
Bedroom 2
- Area: 143.19
- Dimensions: 11.1 x 12.9
Bedroom 3
- Area: 242.88
- Dimensions: 18.4 x 13.2
Bedroom 4
- Area: 209.25
- Dimensions: 15.5 x 13.5
Bathroom
- Features: Shower and Tub, Shower/Tub, Double Vanity, Walk-In Closet(s), Ceramic Tile, Carpet, Granite Counters
Dining room
- Features: Breakfast Room, Separate Formal Dining
- Area: 180
- Dimensions: 12 x 15
Kitchen
- Area: 227.17
- Dimensions: 14.11 x 16.1
Living room
- Area: 468.64
- Dimensions: 23.2 x 20.2
Heating
- Central Electric
Cooling
- Central Electric
Appliances
- Included: Self Cleaning Oven, Double Oven, Electric Cooktop, Microwave, Dishwasher, Disposal, Trash Compactor, Vented Exhaust Fan, Refrigerator, Washer, Dryer, Ice Maker, Plumbed For Ice Maker, Gas Water Heater, Electric Water Heater, More Than One Water Heater
- Laundry: Laundry Room, Laundry Closet, Gas Dryer Hookup, Washer Hookup
Features
- High Ceilings, Bookcases, Ceiling Fan(s), Pantry, Granite Counters, Ceiling Fans
- Flooring: Carpet, Tile
- Windows: Partial Curtains, Shutters, Storm Window(s)
- Attic: Power Attic Vent
- Number of fireplaces: 1
- Fireplace features: Wood Burning, Fireplace Screen
Interior area
- Total interior livable area: 5,000 sqft
Property
Parking
- Total spaces: 2
- Parking features: Garage, Garage Faces Rear, Garage Door Opener, Workshop in Garage, Attached, Detached, Rear/Side Entry, Circular Driveway, Concrete
- Attached garage spaces: 2
- Has uncovered spaces: Yes
Features
- Levels: One
- Stories: 1
- Patio & porch: Patio, Covered
- Exterior features: Sprinkler System, Rain Gutters
- Has private pool: Yes
- Pool features: Gunite, Chlorine, Fenced
- Has spa: Yes
- Spa features: Outdoor Hot Tub/Spa
- Fencing: Wood,Wrought Iron
Lot
- Size: 0.73 Acres
- Dimensions: 196x165x157x197
- Features: Landscaped, Corner, Improved Grass, Sandy Loam
- Topography: Level
- Residential vegetation: Unknown
Details
- Additional structures: Storage, Storage Buildings, Workshop
- Parcel number: 17285
Construction
Type & style
- Home type: SingleFamily
- Architectural style: Traditional
- Property subtype: Single Family Residence
Materials
- Shingle Siding, Brick
- Foundation: Slab
- Roof: Composition
Condition
- Year built: 1992
Utilities & green energy
- Gas: Natural Gas
- Sewer: Aerobic Septic, Community
- Water: Community, Flat Fork
- Utilities for property: Electricity Available, Natural Gas Available
Community & HOA
Community
- Security: Security Lights, Smoke Detector(s)
Location
- Region: Center
Financial & listing details
- Price per square foot: $110/sqft
- Tax assessed value: $550,900
- Annual tax amount: $2,863
- Price range: $550K - $550K
- Date on market: 6/1/2026
- Listing terms: Cash,FHA,Conventional,VA Loan
- Exclusions: all personal belongings, baseball bat headboard
- Road surface type: All Weather
Estimated market value
$533,600
$507,000 - $560,000
$4,064/mo
Price history
| Date | Event | Price |
|---|---|---|
| 9/15/2026 | Price change | $550,000-4.3%$110/sqft |
Source:  LGVBOARD #20263935 Report a problem LGVBOARD #20263935 Report a problem | ||
| 7/24/2026 | Price change | $575,000-2.5%$115/sqft |
Source: LGVBOARD #20263935 Report a problem | ||
| 6/25/2026 | Price change | $590,000-0.8%$118/sqft |
Source: LGVBOARD #20263935 Report a problem | ||
| 6/1/2026 | Listed for sale | $595,000-4.8%$119/sqft |
Source: LGVBOARD #20263935 Report a problem | ||
| 3/19/2026 | Listing removed | $625,000$125/sqft |
Source: LGVBOARD #20256459 Report a problem | ||
| 1/13/2026 | Price change | $625,000-19.4%$125/sqft |
Source: LGVBOARD #20256459 Report a problem | ||
| 11/5/2025 | Price change | $775,000-2.1%$155/sqft |
Source: LGVBOARD #20256459 Report a problem | ||
| 9/19/2025 | Listed for sale | $792,000$158/sqft |
Source: LGVBOARD #20256459 Report a problem | ||
Public tax history
| Year | Property taxes | Tax assessment |
|---|---|---|
| 2026 | -- | $550,900 +76% |
| 2025 | $2,784 -7.3% | $312,930 +5.5% |
| 2024 | $3,003 +20.3% | $296,725 +10% |
| 2023 | $2,497 -52.5% | $269,750 -1.3% |
| 2022 | $5,259 +9.7% | $273,180 +16.8% |
| 2021 | $4,795 | $233,840 -0.1% |
| 2020 | -- | $234,000 -1.2% |
| 2019 | -- | $236,960 -0.4% |
| 2018 | -- | $237,940 -0.7% |
| 2017 | -- | $239,500 +0.7% |
| 2016 | -- | $237,900 -2.3% |
| 2015 | -- | $243,560 +0.6% |
| 2014 | -- | $242,110 -0.3% |
| 2013 | -- | $242,860 +4.4% |
| 2012 | -- | $232,580 -2.9% |
| 2011 | -- | $239,540 -0.3% |
| 2010 | -- | $240,380 -1.3% |
| 2009 | -- | $243,480 -0.4% |
| 2008 | -- | $244,350 +3.7% |
| 2007 | -- | $235,710 |
Find assessor info on the county website
Monthly payment
Est. payment
Payment breakdown
Explore the cost of this home by adjusting the details. Changes won't be saved.Climate risks
Neighborhood: 75935
Nearby schools
Schools provided by the listing agent
- District: Center
Source: LGVBOARD. This data may not be complete. We recommend contacting the local school district to confirm school assignments for this home.
Similar homes
- $549,0005 bd3 ba2.8k sqft198 Fm 2974, Center, TX 75935For Sale
 MLS ID #70013550, Heather Chambliss. Deep East Texas
 - $585,0005 bd4 ba3.5k sqft4595 State Highway 87 N, Joaquin, TX 75935For Sale
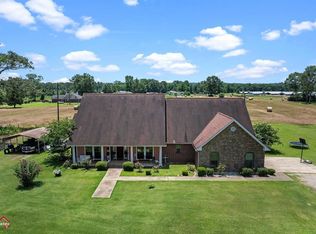 MLS ID #70014706, Jodi Fountain. Deep East Texas
 - $440,0005 bd3 ba2.6k sqft7800 Fm 417 W, Center, TX 75935For Sale
 MLS ID #20263651, Rhonda M Proffitt, Scarborough Realty Group TX -Carthage. LGVBOARD
 - $375,0004 bd4 ba4.1k sqft621 Malone Dr, Center, TX 75935For Sale
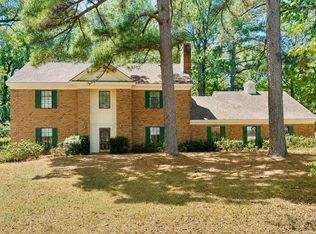 MLS ID #70014537, Cynthia Sanchez. Deep East Texas
