Escape to peaceful country living with this beautifully decorated and up to date 5 bedroom, 3 bath brick home nestled on 5.5 gorgeous acres surrounded by woods and nature. From the moment you arrive, you'll fall in love with the privacy, charm, and serene setting that this property offers. Inside the home features spacious living areas, warm finishes, and not one, but TWO large fireplaces that create the perfect cozy atmosphere for relaxing or entertaining. Such sweet renovations blended with modern updates and timeless charm, makes this home move in ready! Step outside and enjoy the beauty of the wooded surroundings, open space, and the quiet country lifestyle while still having plenty of room for family, pets, hobbies or future additions. Whether you're looking for a forever home, weekend retreat or your own slice of Deep East Texas Living, this property truly has it all! Country beauty, updated comfort, and acreage, this one is a MUST SEE! One of the stand out features of this property is the impressive newly built shop on a concrete slab featuring 4 overhead rollup doors, two mini split units, a toilet area, and a great gathering area with a area to set up for food, parties, etc. Along the back of the building is a full length lean-to offering even more storage, complete with a generator for the home. This is most likely YOUR next HOME. Give me a call or your favorite realtor!
For sale
Price cut: $20K (9/29)
$440,000
7800 Fm 417 W, Center, TX 75935
5beds
2,696sqft
Single Family Residence
Built in 1975
5.51 Acres Lot
$426,200 Zestimate®
$163/sqft
$-- HOA
What's special
Warm finishesWooded surroundingsOpen spaceTwo large fireplacesTwo mini split units
- 144 days
- 238
- 31
Zillow last checked:
Listing updated:
Listed by:
Rhonda M Proffitt 936-590-1990,
Scarborough Realty Group TX -Carthage
Source: LGVBOARD,MLS#: 20263651
Facts & features
Interior
Bedrooms & bathrooms
- Bedrooms: 5
- Bathrooms: 3
- Full bathrooms: 3
Rooms
- Room types: Living Room, Utility Room
Bedroom
- Features: Master Bedroom Split, Master Bed Sitting Area
Bathroom
- Features: Shower Only, Tub Only, Ceramic Tile, Granite Counters
Dining room
- Features: Den/Dining Combo
Heating
- Central Gas
Cooling
- Central Electric
Appliances
- Included: Gas Range/Oven, Microwave, Dishwasher, Vented Exhaust Fan, Refrigerator, Plumbed For Ice Maker, Gas Water Heater, More Than One Water Heater
- Laundry: Laundry Room, Laundry Closet, Electric Dryer Hookup, Washer Hookup
Features
- Ceiling Fan(s), Pantry, Granite Counters, Ceiling Fans, High Speed Internet, Breakfast Bar
- Flooring: Carpet, Tile
- Doors: Storm Door(s)
- Windows: Blinds
- Number of fireplaces: 2
- Fireplace features: Den, Living Room, Two Woodburning, Blower Fan, Glass Doors
Interior area
- Total interior livable area: 2,696 sqft
Property
Parking
- Total spaces: 3
- Parking features: Carport, Garage Faces Side, Detached, Golf Cart Garage, Boat, RV Access/Parking, Circular Driveway, Concrete, Gravel
- Garage spaces: 3
- Has carport: Yes
- Has uncovered spaces: Yes
Features
- Levels: One
- Stories: 1
- Patio & porch: Covered, Porch
- Pool features: None
- Fencing: None
Lot
- Size: 5.51 Acres
- Features: Landscaped, Improved Grass, Clay
- Topography: Level,Sloping
- Residential vegetation: Partially Wooded, Mixed
Details
- Additional structures: Storage, Workshop
- Parcel number: 26860
Construction
Type & style
- Home type: SingleFamily
- Architectural style: Ranch
- Property subtype: Single Family Residence
Materials
- Brick
- Foundation: Slab
- Roof: Composition
Condition
- Year built: 1975
Utilities & green energy
- Electric: COOP Electric
- Gas: Natural Gas
- Sewer: Septic Tank, Conventional Septic, Community
- Water: Community, Yes
- Utilities for property: Natural Gas Available
Green energy
- Energy generation: Wind
Community & HOA
Community
- Security: Security Lights, Smoke Detector(s)
Location
- Region: Center
Financial & listing details
- Price per square foot: $163/sqft
- Tax assessed value: $235,410
- Annual tax amount: $978
- Price range: $440K - $440K
- Date on market: 5/20/2026
- Listing terms: Cash,Conventional
- Exclusions: washer and dryer
- Road surface type: All Weather
Estimated market value
$426,200
$405,000 - $448,000
$2,921/mo
Price history
| Date | Event | Price |
|---|---|---|
| 9/29/2026 | Price change | $440,000-4.3%$163/sqft |
Source:  LGVBOARD #20263651 Report a problem LGVBOARD #20263651 Report a problem | ||
| 7/28/2026 | Price change | $460,000-3.2%$171/sqft |
Source: LGVBOARD #20263651 Report a problem | ||
| 7/6/2026 | Price change | $475,000-4%$176/sqft |
Source: LGVBOARD #20263651 Report a problem | ||
| 5/20/2026 | Listed for sale | $495,000+120%$184/sqft |
Source: LGVBOARD #20263651 Report a problem | ||
| 12/28/2016 | Listing removed | $225,000$83/sqft |
Source: CENTURY 21 Action Team Realtors of Center, Inc. #71491 Report a problem | ||
| 8/3/2016 | Price change | $225,000-6.3%$83/sqft |
Source: CENTURY 21 Action Team Realtors of Center, Inc. #71491 Report a problem | ||
| 7/18/2016 | Listed for sale | $240,000$89/sqft |
Source: CENTURY 21 Action Team Realtors of Center, Inc. #71491 Report a problem | ||
Public tax history
| Year | Property taxes | Tax assessment |
|---|---|---|
| 2025 | $960 -17.8% | $235,410 +6.5% |
| 2024 | $1,167 +21.4% | $221,145 +7.9% |
| 2023 | $961 -46.7% | $204,995 +16% |
| 2022 | $1,802 -6.2% | $176,759 +8.4% |
| 2021 | $1,922 | $163,090 -1.1% |
| 2020 | -- | $164,940 |
| 2019 | -- | -- |
| 2018 | -- | -- |
| 2017 | -- | -- |
| 2016 | -- | -- |
| 2015 | -- | -- |
| 2014 | -- | -- |
| 2013 | -- | $86,440 +6.8% |
| 2011 | -- | $80,950 -2.3% |
| 2010 | -- | $82,820 -18.8% |
| 2009 | -- | $101,960 +22.3% |
| 2007 | -- | $83,340 |
Find assessor info on the county website
Monthly payment
Est. payment
Payment breakdown
Explore the cost of this home by adjusting the details. Changes won't be saved.Climate risks
Neighborhood: 75935
Similar homes
- $450,0003 bd3 ba2.3k sqft5356 State Highway 7 E, Center, TX 75935For Sale
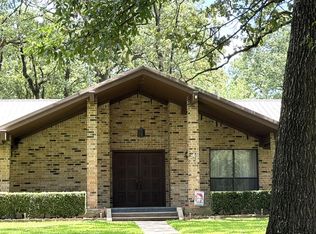 MLS ID #70015026, Tammy Steptoe. Deep East Texas
 - $549,0005 bd3 ba2.8k sqft198 Fm 2974, Center, TX 75935For Sale
 MLS ID #70013550, Heather Chambliss. Deep East Texas
 - $425,0004 bd3 ba2.4k sqft331 County Road 108 S, Center, TX 75935For Sale
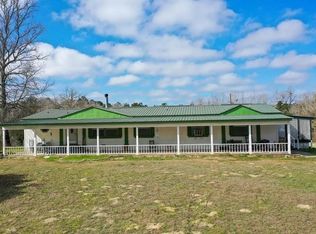 MLS ID #33085068, Victor Ovando, Texas Signature Realty. HAR
 - $585,0005 bd4 ba3.5k sqft4595 State Highway 87 N, Joaquin, TX 75935For Sale
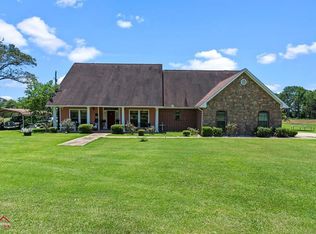 MLS ID #70014706, Jodi Fountain. Deep East Texas
