Skip main navigation
Sold for $440,000
  • $440,000

    136 Curtis Ct, Sewickley, PA 15237

    3beds
    2,050sqft
    Townhouse
    Built in 2019
    2,260.76 Square Feet Lot
    $455,300 Zestimate®
    $215/sqft
    $3,157 Estimated rent

    Home value

    $455,300

    $419,000 - $496,000

    $3,157/mo

    Zestimate® history
    Loading
    Loading...

    Owner options

    List your home for rent

    $3,157/mo

    Rent Zestimate®

    Find your next renter with Zillow Rental Manager. Plus, with online applications, you can quickly screen prospective tenants – for free.

    Learn more

    $3,157/mo

    Rent Zestimate®

    Refinance and save

    $3,209/mo

    Est. payment

    Refinancing to a lower rate could help reduce your monthly payments and save thousands over the life of the loan.

    See today's rates

    $3,209/mo

    Est. payment

    Explore your selling options

    Work with a Zillow partner agent

    Leverage their expertise and Zillow's premium Showcase listings to get your home seen by more buyers.

    Get started

    List with your own agent

    Get your home in front of millions of buyers by listing it on Zillow.

    Learn how to do it

    Sell it yourself

    Take full control of how buyers see your home on Zillow by listing For Sale by Owner (FSBO).

    List your home

    What's special

    Picturesque forest viewsSerene wooded viewsOpen floor planMain-floor powder roomAdditional bedroomsBonus nookSpacious island
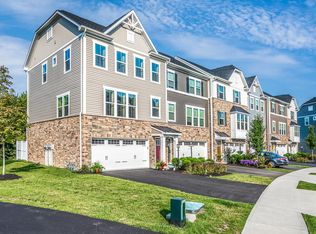
    Barely lived-in end-unit townhome in North Hills School District! Like new and packed with upgrades, this home offers picturesque forest views from all three levels. The open floor plan features a bright kitchen with linen cabinets, granite countertops, stainless steel appliances, and a spacious island. The living room includes a bonus nook—perfect for a reading space. Upstairs, the luxury owner’s suite boasts a large walk-in closet and an ensuite bath with a ceramic walk-in shower and double shower heads. Two additional bedrooms provide ample space. A main-floor powder room and an upstairs full bath add convenience. Off the dining room, a composite deck offers the perfect spot to relax and take in the serene wooded views.

    Zillow last checked:

    Listing updated:

    Listed by:

    Adam Slivka 724-864-5916,

    CENTURY 21 FAIRWAYS REAL ESTATE

    Bought with:

    Heather Ruthrauff

    BERKSHIRE HATHAWAY HOMESERVICES THE PREFERRED REAL

    Source: WPMLS,MLS#: 1690825MLS LogoOriginating MLS: West Penn Multi-List

    Facts & features

    Interior

    Bedrooms & bathrooms
    • Bedrooms: 3
    • Bathrooms: 3
    • Full bathrooms: 2
    • 1/2 bathrooms: 1
    Primary bedroom
    • Level: Upper
    • Dimensions: 13x16
    Bedroom 2
    • Level: Upper
    • Dimensions: 12x12
    Bedroom 3
    • Level: Upper
    • Dimensions: 10x11
    Bonus room
    • Level: Lower
    • Dimensions: 15x21
    Dining room
    • Level: Main
    • Dimensions: 11x17
    Kitchen
    • Level: Main
    • Dimensions: 12x17
    Living room
    • Level: Main
    • Dimensions: 18x14
    Heating
    • Forced Air, Gas
    Cooling
    • Central Air
    Appliances
    • Included: Some Electric Appliances, Dishwasher, Microwave, Refrigerator, Stove
    Features
    • Kitchen Island
    • Flooring: Carpet, Other
    • Basement: Unfinished,Walk-Out Access
    Interior area
    • Total structure area: 2,050
    • Total interior livable area: 2,050 sqft

    Property

    Parking
    • Total spaces: 2
    • Parking features: Built In, Garage Door Opener
    • Has attached garage: Yes
    Features
    • Levels: Three Or More
    • Stories: 3
    Lot
    • Size: 2,260 sqft
    • Dimensions: 95 x 26 x 88 x 25
    Details
    • Parcel number: 0515M00028000000

    Construction

    Type & style
    • Home type: Townhouse
    • Architectural style: Three Story
    • Property subtype: Townhouse
    Materials
    • Frame
    • Roof: Asphalt
    Condition
    • Resale
    • Year built: 2019

    Utilities & green energy

    • Sewer: Public Sewer
    • Water: Public

    Community & neighborhood

    Location
    • Region: Sewickley
    • Subdivision: Highland Pines

    HOA & financial

    HOA
    • Has HOA: Yes
    • HOA fee: $250 monthly

    Price history

    DateEventPrice
    4/7/2025Sold$440,000-2.2%$215/sqft
    Source: WPMLS #1690825 Report a problem
    4/7/2025Pending sale$450,000$220/sqft
    Source: WPMLS #1690825 Report a problem
    3/16/2025Contingent$450,000$220/sqft
    Source: WPMLS #1690825 Report a problem
    3/8/2025Listing removed$3,900$2/sqft
    Source: Zillow Rentals Report a problem
    3/7/2025Listed for sale$450,000+37.7%$220/sqft
    Source: WPMLS #1690825 Report a problem
    2/4/2025Price change$3,900-4.9%$2/sqft
    Source: Zillow Rentals Report a problem
    12/14/2024Listed for rent$4,100+5.1%$2/sqft
    Source: Zillow Rentals Report a problem
    1/19/2023Listing removed--
    Source: Zillow Rentals Report a problem
    9/19/2022Listed for rent$3,900$2/sqft
    Source: Zillow Rental Manager Report a problem
    11/6/2019Sold$326,850$159/sqft
    Source: Public Record Report a problem

    Public tax history

    YearProperty taxesTax assessment
    2025$7,177 +11.9%$236,300
    2024$6,411 +473.6%$236,300
    2023$1,118 $236,300
    2022$1,118 $236,300
    2021$1,118 +60316.2%$236,300 +58975%
    2020$2 $400

    Find assessor info on the county website

    Neighborhood: 15237

    Nearby schools

    GreatSchools rating
    Schools provided by the listing agent
    • District: North Hills

    Source: WPMLS. This data may not be complete. We recommend contacting the local school district to confirm school assignments for this home.

    Get pre-qualified for a loan
    At Zillow Home Loans, we can pre-qualify you in as little as 5 minutes with no impact to your credit score.

    An equal housing lender. NMLS #10287.

    Sell for more on Zillow
    Get a Zillow Showcase℠ listing at no additional cost and you could sell for .
    $455,300
    2% more
    +$9,106
    With Zillow Showcase(estimated)
    $464,406