Welcome to the Ridge at Highland Pines. This three bedroom, two full and one-half bath townhome is in impeccable condition. AMAZING views all year long from the new, oversized deck! Open main level floor plan with a gorgeous kitchen. Bright, white Shaker Cabinets, large island, granite countertops and stainless-steel appliances. Beautiful LVP flooring throughout and a great little nook for an office or play area. Fantastic primary suite with walk in closet and large private bathroom with dual sinks, great storage and a walk in, tiled shower. The second level has two nice sized bedrooms, laundry and a main bath with a tub/shower combo. The lower level has a finished game room with a walk out to the back yard. GREAT location to shopping, restaurants and Mayer Park! Added bonus...HOA COVERS WATER AND SEWAGE!!!
Contingent
Price cut: $5.1K (8/18)
$419,900
132 Curtis Ct, Sewickley, PA 15237
3beds
1,786sqft
Townhouse
Built in 2019
-- sqft lot
$409,300 Zestimate®
$235/sqft
$250/mo HOA
What's special
Beautiful lvp flooring throughoutGreat storageTwo nice sized bedroomsLarge islandWalk in tiled showerGranite countertopsGorgeous kitchen
- 103 days
- 224
- 4
Zillow last checked:
Listing updated:
Listed by:
Jane York 412-833-3600,
HOWARD HANNA REAL ESTATE SERVICES 412-833-3600
Source: WPMLS,MLS#: 1759827 Originating MLS: West Penn Multi-List
Originating MLS: West Penn Multi-ListFacts & features
Interior
Bedrooms & bathrooms
- Bedrooms: 3
- Bathrooms: 3
- Full bathrooms: 2
- 1/2 bathrooms: 1
Primary bedroom
- Level: Upper
- Dimensions: 14x12
Bedroom 2
- Level: Upper
- Dimensions: 12x11
Bedroom 3
- Level: Upper
- Dimensions: 11x10
Bonus room
- Level: Main
- Dimensions: 9x6
Dining room
- Level: Main
- Dimensions: 12x11
Entry foyer
- Level: Lower
Game room
- Level: Lower
- Dimensions: 17x11
Kitchen
- Level: Main
- Dimensions: 12x10
Laundry
- Level: Upper
Living room
- Level: Main
- Dimensions: 19x14
Heating
- Gas
Cooling
- Central Air, Electric
Appliances
- Included: Some Gas Appliances, Cooktop, Dryer, Dishwasher, Disposal, Microwave, Refrigerator, Stove, Washer
Features
- Kitchen Island
- Flooring: Carpet, Ceramic Tile, Vinyl
- Windows: Multi Pane, Screens
- Basement: Rec/Family Area,Walk-Out Access
Interior area
- Total structure area: 1,786
- Total interior livable area: 1,786 sqft
Video & virtual tour
Property
Parking
- Total spaces: 2
- Parking features: Built In, Garage Door Opener
- Has attached garage: Yes
Features
- Levels: Three Or More
- Stories: 3
- Pool features: None
Details
- Parcel number: 0515M00204000000
Construction
Type & style
- Home type: Townhouse
- Architectural style: Three Story
- Property subtype: Townhouse
Materials
- Frame
- Roof: Asphalt
Condition
- Resale
- Year built: 2019
Utilities & green energy
- Sewer: Public Sewer
- Water: Public
Community & HOA
Community
- Security: Security System
- Subdivision: The Ridge at Highland Pines
HOA
- Has HOA: Yes
- HOA fee: $250 monthly
Location
- Region: Sewickley
Financial & listing details
- Price per square foot: $235/sqft
- Tax assessed value: $241,700
- Annual tax amount: $7,372
- Date on market: 6/15/2026
Estimated market value
$409,300
$389,000 - $430,000
$2,933/mo
Price history
| Date | Event | Price |
|---|---|---|
| 9/2/2026 | Contingent | $419,900$235/sqft |
Source:  WPMLS #1759827 Report a problem WPMLS #1759827 Report a problem | ||
| 8/18/2026 | Price change | $419,900-1.2%$235/sqft |
Source: WPMLS #1759827 Report a problem | ||
| 6/15/2026 | Listed for sale | $425,000$238/sqft |
Source: WPMLS #1759827 Report a problem | ||
| 11/29/2025 | Listing removed | $425,000$238/sqft |
Source: WPMLS #1731000 Report a problem | ||
| 11/19/2025 | Listed for sale | $425,000+4.9%$238/sqft |
Source: WPMLS #1731000 Report a problem | ||
| 7/28/2022 | Sold | $405,000+3.8%$227/sqft |
Source: WPMLS #1558450 Report a problem | ||
| 6/12/2022 | Contingent | $390,000$218/sqft |
Source: WPMLS #1558450 Report a problem | ||
| 6/7/2022 | Listed for sale | $390,000+27.5%$218/sqft |
Source: WPMLS #1558450 Report a problem | ||
| 10/4/2019 | Sold | $305,797$171/sqft |
Source: Public Record Report a problem | ||
Public tax history
| Year | Property taxes | Tax assessment |
|---|---|---|
| 2025 | $6,794 +11.9% | $223,700 |
| 2024 | $6,069 +534.2% | $223,700 +10.6% |
| 2023 | $957 -8.2% | $202,300 -8.2% |
| 2022 | $1,042 | $220,300 |
| 2021 | $1,042 +2% | $220,300 |
| 2020 | $1,021 | $220,300 |
Find assessor info on the county website
Monthly payment
Est. payment
Payment breakdown
Explore the cost of this home by adjusting the details. Changes won't be saved.Climate risks
Neighborhood: 15237
Nearby schools
Schools provided by the listing agent
- District: North Hills
Source: WPMLS. This data may not be complete. We recommend contacting the local school district to confirm school assignments for this home.
Similar homes
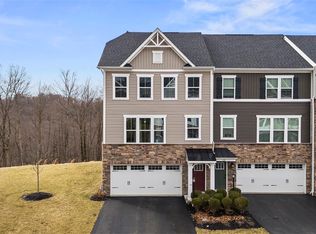
- $395,0004 bd3 ba1.8k sqft86 Kensington Dr, Pittsburgh, PA 15237For Sale
 MLS ID #1773756, Jennifer Waters. WPMLS
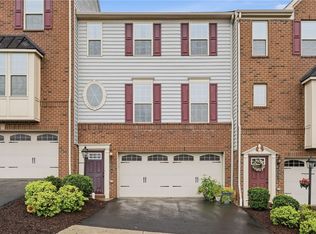
 - $349,9003 bd3 ba1.7k sqft506 Aprilmae Way, Pittsburgh, PA 15237For Sale
 MLS ID #1766405, Devon Lauer. WPMLS
 - $344,9003 bd2 ba1.8k sqft504 Aprilmae Way, Pittsburgh, PA 15237For Sale
 MLS ID #1769576, Renee Konzier. WPMLS
 - $434,9003 bd3 ba1.8k sqft160 Cole Dr, Mc Kees Rocks, PA 15136For Sale
 MLS ID #1761943, Santino Merante. WPMLS
