Custom built, one-owner, and truly one-of-a-kind, this expansive home is a rare gem in the desirable maintenance-free Trails North Forty community! Designed for entertaining, the moment you step inside you'll be wowed by soaring vaulted ceilings and the incredible sense of space. The updated kitchen is a chef's delight with newer appliances, updated lighting, beautiful countertops, an abundance of cabinets, and a cozy eat-in nook. The main level features a formal living room, formal dining room, and a massive great room—perfect for hosting family and friends. The oversized primary suite is located on the first floor with a large walk-in closet and a private bath complete with a glass walk-in shower and spacious vanity. Upstairs you'll find an additional living room, three generously sized guest bedrooms, and a full bathroom. The backyard offers privacy and lush landscaping, while the oversized garage includes a second range—ideal for holiday cooking and gatherings. Meticulously maintained with a newer roof, HVAC systems, dryer, and backyard fencing, this is your opportunity to own a unique and spacious home in one of Ormond Beach's most sought-after communities.
Closed
$364,800
136 Deer Lake Cir, Ormond Beach, FL 32174
4beds
2,939sqft
Townhouse, Residential
Built in 1988
3,484 Square Feet Lot
$362,900 Zestimate®
$124/sqft
$3,075 Estimated rent
Home value
$362,900
$330,000 - $399,000
$3,075/mo
Zestimate® history
Owner options
List your home for rent
$3,075/mo
Rent Zestimate®
Find your next renter with Zillow Rental Manager. Plus, with online applications, you can quickly screen prospective tenants – for free.
$3,075/mo
Rent Zestimate®
Refinance and save
$3,117/mo
Est. payment
Refinancing to a lower rate could help reduce your monthly payments and save thousands over the life of the loan.
$3,117/mo
Est. payment
Explore your selling options
Work with a Zillow partner agent
Leverage their expertise and Zillow's premium Showcase listings to get your home seen by more buyers.
Get startedList with your own agent
Get your home in front of millions of buyers by listing it on Zillow.
Learn how to do itSell it yourself
Take full control of how buyers see your home on Zillow by listing For Sale by Owner (FSBO).
List your homeWhat's special
Generously sized guest bedroomsUpdated lightingNewer appliancesOversized garageMassive great roomPrivate bathOversized primary suite
Zillow last checked:
Listing updated:
Listed by:
Rose Roberts 386-299-1175,
Realty Pros Assured,
Pamela McCowen 386-852-1399
Bought with:
Deana Frechette, 3379314
Simply Real Estate
Source: DBAMLS,MLS#: 1214318
Facts & features
Interior
Bedrooms & bathrooms
- Bedrooms: 4
- Bathrooms: 3
- Full bathrooms: 2
- 1/2 bathrooms: 1
Bedroom 1
- Level: Main
- Area: 224 Square Feet
- Dimensions: 16.00 x 14.00
Bedroom 2
- Area: 238 Square Feet
- Dimensions: 14.00 x 17.00
Bedroom 3
- Area: 210 Square Feet
- Dimensions: 14.00 x 15.00
Bedroom 4
- Area: 120 Square Feet
- Dimensions: 12.00 x 10.00
Dining room
- Level: Main
- Area: 288 Square Feet
- Dimensions: 16.00 x 18.00
Family room
- Level: Main
- Area: 252 Square Feet
- Dimensions: 14.00 x 18.00
Kitchen
- Level: Main
- Area: 252 Square Feet
- Dimensions: 12.00 x 21.00
Laundry
- Area: 120 Square Feet
- Dimensions: 12.00 x 10.00
Living room
- Area: 306 Square Feet
- Dimensions: 17.00 x 18.00
Loft
- Area: 378 Square Feet
- Dimensions: 21.00 x 18.00
Heating
- Central
Cooling
- Central Air
Appliances
- Included: Refrigerator, Microwave, Electric Range, Disposal, Dishwasher
Interior area
- Total structure area: 3,806
- Total interior livable area: 2,939 sqft
Property
Parking
- Total spaces: 2
- Parking features: Garage
- Garage spaces: 2
Features
- Levels: Two
- Stories: 2
Lot
- Size: 3,484 Square Feet
Details
- Parcel number: 422024000510
Construction
Type & style
- Home type: Townhouse
- Architectural style: Traditional
- Property subtype: Townhouse, Residential
- Attached to another structure: Yes
Materials
- Foundation: Slab
Condition
- New construction: No
- Year built: 1988
Utilities & green energy
- Sewer: Public Sewer
- Water: Public
- Utilities for property: Cable Available, Electricity Connected, Sewer Connected, Water Connected
Community & HOA
Community
- Subdivision: Trails North Forty
HOA
- Has HOA: Yes
- Amenities included: Barbecue, Clubhouse, Maintenance Grounds, Pickleball, Pool, Tennis Court(s)
- Services included: Cable TV, Internet, Maintenance Grounds, Maintenance Structure, Pest Control
- HOA fee: $600 quarterly
Location
- Region: Ormond Beach
Financial & listing details
- Price per square foot: $124/sqft
- Tax assessed value: $317,770
- Annual tax amount: $1,394
- Date on market: 6/9/2025
- Listing terms: Cash,Conventional,FHA,VA Loan
- Electric utility on property: Yes
Price history
| Date | Event | Price |
|---|---|---|
| 10/10/2025 | Sold | $364,800$124/sqft |
Source:  DBAMLS #1214318 Report a problem DBAMLS #1214318 Report a problem | ||
| 10/2/2025 | Pending sale | $364,800$124/sqft |
Source: DBAMLS #1214318 Report a problem | ||
| 9/17/2025 | Contingent | $364,800$124/sqft |
Source: DBAMLS #1214318 Report a problem | ||
| 8/30/2025 | Price change | $364,800-1.1%$124/sqft |
Source: DBAMLS #1214318 Report a problem | ||
| 8/8/2025 | Price change | $369,000-2.4%$126/sqft |
Source: DBAMLS #1214318 Report a problem | ||
| 7/2/2025 | Price change | $378,000-4.3%$129/sqft |
Source: DBAMLS #1214318 Report a problem | ||
| 6/9/2025 | Listed for sale | $395,000$134/sqft |
Source: DBAMLS #1214318 Report a problem | ||
Public tax history
| Year | Property taxes | Tax assessment |
|---|---|---|
| 2025 | $1,466 +5.2% | $317,770 +70.3% |
| 2024 | $1,394 +3.4% | $186,541 +3% |
| 2023 | $1,348 +0.1% | $181,108 +3% |
| 2022 | $1,347 | $175,833 +3% |
| 2021 | -- | $170,712 +1.4% |
| 2020 | $1,365 | $168,355 +2.3% |
| 2019 | $1,365 +5.6% | $164,570 +1.9% |
| 2018 | $1,293 -0.8% | $161,501 +2.1% |
| 2017 | $1,303 -0.8% | $158,179 +2.1% |
| 2016 | $1,314 -3.3% | $154,926 +0.7% |
| 2015 | $1,359 -3.6% | $153,849 +0.8% |
| 2014 | $1,410 | $152,628 +1.5% |
| 2013 | -- | $150,372 +1.7% |
| 2012 | -- | $147,858 +3% |
| 2011 | -- | $143,551 +1.5% |
| 2010 | -- | $141,430 +2.7% |
| 2009 | -- | $137,712 +3.1% |
| 2007 | -- | $133,567 -0.5% |
| 2006 | -- | $134,218 +6.1% |
| 2005 | -- | $126,514 +3% |
| 2004 | -- | $122,829 +1.9% |
| 2003 | -- | $120,539 +2.4% |
| 2002 | -- | $117,714 +1.6% |
| 2001 | -- | $115,861 +3% |
| 2000 | -- | $112,487 |
Find assessor info on the county website
Neighborhood: 32174
Nearby homes
- $353,1003 bd2 ba2.9k sqft138 Deer Lake Cir, Ormond Beach, FL 32174Off Market

- $380,0004 bd3 ba2.5k sqft140 Deer Lake Cir, Ormond Beach, FL 32174Sold
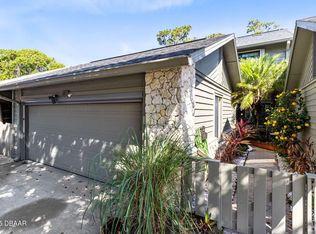
- $393,6004 bd3 ba3.5k sqft134 Deer Lake Cir, Ormond Beach, FL 32174Off Market
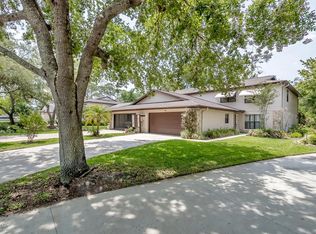
- $314,0003 bd2 ba1.9k sqft142 Deer Lake Cir, Ormond Beach, FL 32174Off Market
- $359,1003 bd2 ba2.7k sqft132 Deer Lake Cir, Ormond Beach, FL 32174Off Market
- $364,5003 bd2 ba1.6k sqft95 Knollwood Estates Dr, Ormond Beach, FL 32174For Sale
- $304,0003 bd2 ba1.8k sqft89 Knollwood Estates Dr, Ormond Beach, FL 32174Off Market
- $344,8003 bd2 ba2.2k sqft144 Deer Lake Cir, Ormond Beach, FL 32174Off Market
Nearby schools
GreatSchools rating
- 7/10Tomoka Elementary SchoolGrades: PK-5Distance: 0.6 mi
- 5/10David C Hinson Sr Middle SchoolGrades: 6-8Distance: 2.3 mi
- 7/10Seabreeze High SchoolGrades: 9-12Distance: 4.3 mi
Get a cash offer in 3 minutes
Find out how much your home could sell for in as little as 3 minutes with a no-obligation cash offer.
Estimated market value
$362,900
Get a cash offer in 3 minutes
Find out how much your home could sell for in as little as 3 minutes with a no-obligation cash offer.
Estimated market value
$362,900
- Florida
- Volusia County
- Ormond Beach
- 32174
- 136 Deer Lake Cir
Nearby cities
Nearby neighborhoods
Nearby zip codes
Other Ormond Beach Topics
