Welcome to this one-of-a-kind, beautifully renovated townhome in the highly sought-after Trails North Forty community! From the moment you enter the lush, private courtyard—complete with palm tree planters and a custom deck with vibey seating—you'll know you've found something special. Step inside to discover large ceramic wood-like tile throughout the main living spaces and a chef's dream kitchen featuring upgraded tray ceiling, gleaming granite countertops, glass subway tile backsplash, tons of upgraded soft-close white wood shaker cabinetry, a built-in cooktop with hood, Samsung Smart wall oven, sleek microwave, custom pantry, and a charming built-in bench with bonus storage under the kitchen window. The spacious dining area is perfect for entertaining and flows effortlessly into a dramatic living room with soaring vaulted ceilings, sun tunnels that flood the space with natural light, and a stunning stone feature wall with a modern electric fireplace. Updated powder room is easily accessible off the main living area. French doors lead to a cozy family roomideal for movie nights, a home office, or a private lounge. The primary suite on the main floor is a true retreat, featuring an additional 11' x 12' custom room separated by frosted glass barn doors and highlighted by beadboard ceilingsperfect as a nursery, study, or relaxing sitting areawith direct access to the backyard and large closet with custom built-ins. The en-suite bathroom has been completely remodeled with a floating marble vanity and a designer walk-in tile shower with rain showerhead and a built-in 3' shelf. Upstairs, you'll find a second primary bedroom with its own updated en-suite bath, complete with double vanity, shiplap walls, and a shower/tub comboplus two additional guest bedrooms that offer space and flexibility. Outside, enjoy your own private backyard oasis with a back deck and plenty of green spaceideal for entertaining or peaceful relaxation. This home has been thoughtfully updated and meticulously maintained. Notable improvements include a new roof in 2020, hot water heater replaced in 2023, and newer windows throughout, ensuring peace of mind for years to come. Located in a maintenance-free community, this home is truly turnkey with all the modern upgrades, designer finishes, and functional living spaces you've been searching for. Don't miss your chance to own one of the most stylish and unique homes in Trails North Forty!
Closed
$380,000
140 Deer Lake Cir, Ormond Beach, FL 32174
4beds
2,591sqft
Townhouse, Residential
Built in 1988
2,613 Square Feet Lot
$378,400 Zestimate®
$147/sqft
$2,946 Estimated rent
Home value
$378,400
$344,000 - $416,000
$2,946/mo
Zestimate® history
Owner options
List your home for rent
$2,946/mo
Rent Zestimate®
Find your next renter with Zillow Rental Manager. Plus, with online applications, you can quickly screen prospective tenants – for free.
$2,946/mo
Rent Zestimate®
Refinance and save
$3,221/mo
Est. payment
Refinancing to a lower rate could help reduce your monthly payments and save thousands over the life of the loan.
$3,221/mo
Est. payment
Explore your selling options
Work with a Zillow partner agent
Leverage their expertise and Zillow's premium Showcase listings to get your home seen by more buyers.
Get startedList with your own agent
Get your home in front of millions of buyers by listing it on Zillow.
Learn how to do itSell it yourself
Take full control of how buyers see your home on Zillow by listing For Sale by Owner (FSBO).
List your homeWhat's special
Private courtyardCustom deckGuest bedroomsEn-suite bathroomBack deckCharming built-in benchGreen space
Zillow last checked:
Listing updated:
Listed by:
Rose Roberts 386-299-1175,
Realty Pros Assured,
Pamela McCowen 386-852-1399
Bought with:
Nicole Schlaffer, 3433518
RE/MAX Signature
RE/MAX Signature
Source: DBAMLS,MLS#: 1214284
Facts & features
Interior
Bedrooms & bathrooms
- Bedrooms: 4
- Bathrooms: 3
- Full bathrooms: 2
- 1/2 bathrooms: 1
Bedroom 1
- Level: Main
- Area: 208 Square Feet
- Dimensions: 13.00 x 16.00
Bathroom 2
- Level: Upper
- Area: 169 Square Feet
- Dimensions: 13.00 x 13.00
Bathroom 3
- Level: Upper
- Area: 195 Square Feet
- Dimensions: 13.00 x 15.00
Bathroom 4
- Level: Upper
- Area: 81 Square Feet
- Dimensions: 9.00 x 9.00
Den
- Description: Room off primary down
- Level: Main
- Area: 132 Square Feet
- Dimensions: 12.00 x 11.00
Dining room
- Level: Main
- Area: 132 Square Feet
- Dimensions: 11.00 x 12.00
Family room
- Level: Main
- Area: 204 Square Feet
- Dimensions: 12.00 x 17.00
Kitchen
- Level: Main
- Area: 231 Square Feet
- Dimensions: 11.00 x 21.00
Living room
- Level: Main
- Area: 420 Square Feet
- Dimensions: 15.00 x 28.00
Heating
- Central
Cooling
- Central Air
Appliances
- Included: Refrigerator, Microwave, Electric Cooktop, Disposal, Dishwasher, Convection Oven
Features
- Eat-in Kitchen, Open Floorplan, Solar Tube(s), Split Bedrooms, Vaulted Ceiling(s), Walk-In Closet(s)
- Flooring: Carpet, Tile
- Windows: Skylight(s)
- Has fireplace: Yes
- Fireplace features: Electric
Interior area
- Total interior livable area: 2,591 sqft
Property
Parking
- Total spaces: 2
- Parking features: Garage
- Garage spaces: 2
Features
- Levels: Two
- Stories: 2
- Patio & porch: Deck, Patio
- Exterior features: Courtyard
- Has view: Yes
- View description: Trees/Woods
Lot
- Size: 2,613 Square Feet
Details
- Parcel number: 422024000490
Construction
Type & style
- Home type: Townhouse
- Architectural style: Traditional
- Property subtype: Townhouse, Residential
- Attached to another structure: Yes
Materials
- Frame
- Foundation: Slab
- Roof: Shingle
Condition
- New construction: No
- Year built: 1988
Utilities & green energy
- Water: Public
- Utilities for property: Cable Available, Electricity Connected, Sewer Connected, Water Connected
Community & HOA
Community
- Subdivision: Trails North Forty
HOA
- Has HOA: Yes
- Amenities included: Cable TV, Clubhouse, Maintenance Grounds, Pickleball, Pool, Shuffleboard Court, Tennis Court(s)
- Services included: Cable TV, Internet, Maintenance Grounds, Pest Control
- HOA fee: $600 quarterly
Location
- Region: Ormond Beach
Financial & listing details
- Price per square foot: $147/sqft
- Tax assessed value: $363,155
- Annual tax amount: $3,261
- Date on market: 6/7/2025
- Listing terms: Cash,Conventional,FHA,VA Loan
- Electric utility on property: Yes
Price history
| Date | Event | Price |
|---|---|---|
| 8/7/2025 | Sold | $380,000-2.5%$147/sqft |
Source:  DBAMLS #1214284 Report a problem DBAMLS #1214284 Report a problem | ||
| 8/1/2025 | Pending sale | $389,900$150/sqft |
Source: DBAMLS #1214284 Report a problem | ||
| 7/8/2025 | Contingent | $389,900$150/sqft |
Source: DBAMLS #1214284 Report a problem | ||
| 6/24/2025 | Price change | $389,900-1.3%$150/sqft |
Source: DBAMLS #1214284 Report a problem | ||
| 6/7/2025 | Listed for sale | $395,000$152/sqft |
Source: DBAMLS #1214284 Report a problem | ||
| 6/6/2025 | Listing removed | $395,000$152/sqft |
Source:  Stellar MLS #O6311650 Report a problem Stellar MLS #O6311650 Report a problem | ||
| 5/29/2025 | Listed for sale | $395,000+51.9%$152/sqft |
Source: Stellar MLS #O6311650 Report a problem | ||
| 7/20/2020 | Sold | $260,000-1.9%$100/sqft |
Source: DBAMLS #1068356 Report a problem | ||
| 3/16/2020 | Price change | $265,000-3.6%$102/sqft |
Source: Ormond Realty #1068356 Report a problem | ||
| 2/25/2020 | Listed for sale | $275,000+45.5%$106/sqft |
Source: Ormond Realty #1068356 Report a problem | ||
| 4/23/2010 | Sold | $189,000+18.1%$73/sqft |
Source: Public Record Report a problem | ||
| 6/6/2003 | Sold | $160,000$62/sqft |
Source: Public Record Report a problem | ||
Public tax history
| Year | Property taxes | Tax assessment |
|---|---|---|
| 2025 | $3,392 +4% | $363,155 +49.4% |
| 2024 | $3,261 +2.8% | $243,052 +3% |
| 2023 | $3,172 +3.3% | $235,973 +3% |
| 2022 | $3,072 | $229,100 +3% |
| 2021 | -- | $222,427 +8% |
| 2020 | $3,625 | $205,907 +27.5% |
| 2019 | $3,625 +70.9% | $161,436 +1.9% |
| 2018 | $2,121 -0.2% | $158,426 +2.1% |
| 2017 | $2,126 -1.6% | $155,167 +2.1% |
| 2016 | $2,159 -0.9% | $151,976 +0.7% |
| 2015 | $2,180 -2.8% | $150,920 +0.8% |
| 2014 | $2,242 | $149,722 +1.2% |
| 2013 | -- | $147,919 +0.9% |
| 2012 | -- | $146,610 |
| 2011 | -- | $146,610 -0.2% |
| 2010 | -- | $146,852 -12.5% |
| 2009 | -- | $167,750 +4.5% |
| 2007 | -- | $160,570 -0.5% |
| 2006 | -- | $161,354 +6.1% |
| 2005 | -- | $152,091 +3% |
| 2004 | -- | $147,661 +25.4% |
| 2003 | -- | $117,749 +2.4% |
| 2002 | -- | $114,989 +1.6% |
| 2001 | -- | $113,179 +3% |
| 2000 | -- | $109,883 |
Find assessor info on the county website
Neighborhood: 32174
Nearby homes
- $351,3003 bd2 ba2.9k sqft138 Deer Lake Cir, Ormond Beach, FL 32174Off Market

- $317,7003 bd2 ba1.9k sqft142 Deer Lake Cir, Ormond Beach, FL 32174Off Market
- $364,8004 bd3 ba2.9k sqft136 Deer Lake Cir, Ormond Beach, FL 32174Sold
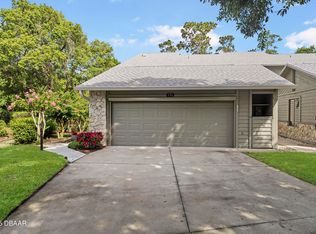
- $343,2003 bd2 ba2.2k sqft144 Deer Lake Cir, Ormond Beach, FL 32174Off Market
- $392,9004 bd3 ba3.5k sqft134 Deer Lake Cir, Ormond Beach, FL 32174Off Market
- $317,5004 bd3 ba2.5k sqft146 Deer Lake Cir, Ormond Beach, FL 32174Sold
- $360,2003 bd2 ba2.7k sqft132 Deer Lake Cir, Ormond Beach, FL 32174Off Market
- $336,2003 bd2 ba1.7k sqft148 Deer Lake Cir, Ormond Beach, FL 32174Sold
Nearby schools
GreatSchools rating
- 7/10Tomoka Elementary SchoolGrades: PK-5Distance: 0.6 mi
- 5/10David C Hinson Sr Middle SchoolGrades: 6-8Distance: 2.3 mi
- 7/10Seabreeze High SchoolGrades: 9-12Distance: 4.3 mi
Get a cash offer in 3 minutes
Find out how much your home could sell for in as little as 3 minutes with a no-obligation cash offer.
Estimated market value
$378,400
Get a cash offer in 3 minutes
Find out how much your home could sell for in as little as 3 minutes with a no-obligation cash offer.
Estimated market value
$378,400
- Florida
- Volusia County
- Ormond Beach
- 32174
- 140 Deer Lake Cir
Nearby cities
Nearby neighborhoods
Nearby zip codes
Other Ormond Beach Topics
