Skip main navigation
Off market
  • $519,700

    136 Douglas Pointe Dr, Bainbridge, GA 39819

    4beds
    3,454sqft
    SingleFamily
    Built in 2007
    1.5 Acres Lot
    $519,700 Zestimate®
    $150/sqft
    $2,398 Estimated rent

    Home value

    $519,700

    $483,000 - $561,000

    $2,398/mo

    Zestimate® history
    Loading
    Loading...

    Owner options

    List your home for rent

    $2,398/mo

    Rent Zestimate®

    Find your next renter with Zillow Rental Manager. Plus, with online applications, you can quickly screen prospective tenants – for free.

    Learn more

    $2,398/mo

    Rent Zestimate®

    Refinance and save

    $3,233/mo

    Est. payment

    Refinancing to a lower rate could help reduce your monthly payments and save thousands over the life of the loan.

    See today's rates

    $3,233/mo

    Est. payment

    Explore your selling options

    Work with a Zillow partner agent

    Leverage their expertise and Zillow's premium Showcase listings to get your home seen by more buyers.

    Get started

    List with your own agent

    Get your home in front of millions of buyers by listing it on Zillow.

    Learn how to do it

    Sell it yourself

    Take full control of how buyers see your home on Zillow by listing For Sale by Owner (FSBO).

    List your home

    What's special

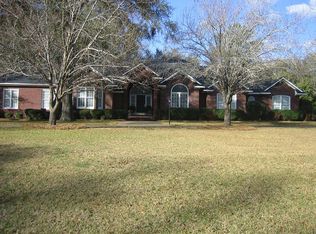
    Gorgeous 4-bedroom/2.5-bath home located in a great family neighborhood. This 3,454 Sq Ft brick home features an accumulate master suite along with walk-in his/her closets. The open living/dining area with fireplace, spacious backyard with deck and large eat-in kitchen with butler's pantry and granite counter tops are just a few of the exceptional features that make this home great for entertaining. This home is in a quiet neighborhood conveniently located to schools, restaurants and shopping. Call or email today to view this fantastic home.

    This property is off market, which means it's not currently listed for sale or rent on Zillow. This may be different from what's available on other websites or public sources.

    Facts & features

    Interior

    Bedrooms & bathrooms
    • Bedrooms: 4
    • Bathrooms: 3
    • Full bathrooms: 2
    • 1/2 bathrooms: 1
    Heating
    • Other
    Cooling
    • Central
    Appliances
    • Included: Dishwasher
    Features
    • Flooring: Tile, Carpet, Linoleum / Vinyl
    • Has fireplace: Yes
    Interior area
    • Total interior livable area: 3,454 sqft

    Property

    Parking
    • Total spaces: 2
    • Parking features: Garage - Attached
    Features
    • Exterior features: Brick
    Lot
    • Size: 1.50 Acres
    • Features: Curb & Gutter, Paved Road, Cul-de-sac
    Details
    • Parcel number: B090A076

    Construction

    Type & style
    • Home type: SingleFamily
    Materials
    • masonry
    • Foundation: Slab
    • Roof: Asphalt
    Condition
    • Year built: 2007

    Utilities & green energy

    • Utilities for property: Electric, Public Water

    Community & neighborhood

    Community
    • Community features: On Site Laundry Available
    Location
    • Region: Bainbridge

    Other

    Other facts
    • Lot Features: Curb & Gutter, Paved Road, Cul-de-sac
    • Exterior: Fenced Back Yard, Fenced Privacy
    • Floor: Wood
    • Utilities: Electric, Public Water
    • Construction/Siding: SD: Brick, FN: Slab on Grade, RF: Shingle Architectural
    • Interior: Split Floor Plan, Kitchen Island, Lighting Recessed, Open Floor Plan, Separate Shower Master, Sitting Area Master, Specialty Ceilings, Crown Moulding, Granite Counter Tops
    • Walls: Sheet Rock
    • Appliances: Range Hood, Stove/Oven Electric, Smoke Detector, Garage Door Opener, Disposal, Oven-Wall, Oven, Stainless, Cook Top Electric
    • Energy: A/C: Central Electric, Heat: Central Electric
    • Financing: Conventional
    • Parking Features: Garage, Parking Pad
    • Room Description: Master Bath: Ceramic Tile, Master Bath: Separate Shower, Master Bath: Walk-ins His/Hers, Master Bath: Toilet Room, Master Bath: Garden Tub, Jack/Jill Bath
    • Room Description: Foyer
    • Room Description: Master Bath: Vanity His/Hers, Master Bedroom: Sitting Area
    • Window/Treatments: Blinds

    Price history

    DateEventPrice
    1/31/2018Sold$348,000-4.7%$101/sqft
    Source: Public Record Report a problem
    11/27/2017Listed for sale$365,000+21.7%$106/sqft
    Source: 3 Rivers Realty #6703 Report a problem
    4/9/2009Sold$300,000-16.7%$87/sqft
    Source: Public Record Report a problem
    12/13/2007Sold$360,000+380%$104/sqft
    Source: Public Record Report a problem
    6/22/2007Sold$75,000$22/sqft
    Source: Public Record Report a problem

    Public tax history

    YearProperty taxesTax assessment
    2025$6,095 +5%$210,250 +10.5%
    2024$5,807 -2.2%$190,200
    2023$5,938 +4%$190,200 +1.7%
    2022$5,709 +0.8%$187,109 +3.5%
    2021$5,661 +4.1%$180,792 +14.1%
    2020$5,437 +5.9%$158,486 +4.6%
    2019$5,133 +13.8%$151,456 +13.8%
    2018$4,510 -1.4%$133,112
    2017$4,572 -1.8%$133,112
    2016$4,654 $133,112
    2015$4,654 -2.8%$133,112
    2014$4,786 +7.9%$133,112 +2.2%
    2013$4,436 $130,266
    2012-- --
    2011-- --
    2010-- --
    2009-- --

    Find assessor info on the county website

    Neighborhood: 39819

    Nearby schools

    GreatSchools rating
    Get pre-qualified for a loan
    At Zillow Home Loans, we can pre-qualify you in as little as 5 minutes with no impact to your credit score.

    An equal housing lender. NMLS #10287.

    Sell for more on Zillow
    Get a Zillow Showcase℠ listing at no additional cost and you could sell for .
    $519,700
    2% more
    +$10,394
    With Zillow Showcase(estimated)
    $530,094