A rare luxury estate in one of Bainbridge's most coveted neighborhoods. Welcome to 148 Douglas Point Drive, a private, gated property offering exceptional craftsmanship, thoughtful design, and resort-style living. The 3,578 sq ft brick main residence features four bedrooms, three baths, and a spacious upstairs bonus room, providing flexibility for elegant entertaining or everyday living. The heart of the home is the chef's kitchen, complete with a gas cooktop, hot water heater and gas log fireplace, extensive counter space, and an exceptional baker's pantry designed for both functionality and style—perfect for hosting and culinary creativity. Step outside to your own private retreat featuring a screened-in, heated, salt water pool with cabana, outdoor kitchen, and expansive entertainment areas that seamlessly blend indoor and outdoor living. A 1,500+ sq ft guest house with two bedrooms and two baths offers luxurious accommodations for extended family, guests, or private quarters. the guest house also features its own heated pool. The estate is further enhanced by two RV bays, a drive-through paver driveway, and a private automatic gated entrance, providing convenience, security, and impressive curb appeal. Ideally situated, this property offers an easy commute to Tallahassee, Dothan, and Thomasville, while maintaining the privacy and prestige of one of Bainbridge's finest communities. An extraordinary opportunity to own a truly one-of-a-kind luxury property—where elegance, comfort, and versatility meet.
For sale
$945,900
148 Douglas Dr, Bainbridge, GA 39819
6beds
5,153sqft
Single Family Residence
Built in 1994
1.3 Acres Lot
$898,200 Zestimate®
$184/sqft
$-- HOA
What's special
Gas log fireplaceTwo rv baysImpressive curb appealPrivate automatic gated entrancePrivate retreatDrive-through paver drivewaySpacious upstairs bonus room
- 286 days
- 224
- 9
Zillow last checked:
Listing updated:
Listed by:
Lesley Taylor,
Legacy Realty of Southwest Georgia
Source: Southwest Georgia MLS,MLS#: 14473
Facts & features
Interior
Bedrooms & bathrooms
- Bedrooms: 6
- Bathrooms: 5
- Full bathrooms: 5
Rooms
- Room types: Foyer, Office, Bonus Room, Media Room
Primary bedroom
- Features: Master Bedroom: Sitting Area
Primary bathroom
- Features: Ceramic Tile, Separate Shower, Toilet Room, His/Hers Vanity
Bathroom 1
- Features: Jack/Jill Bath
Heating
- Electric
Cooling
- Electric, Multi Units, Wall/Window Unit(s), Ceiling Fan(s)
Appliances
- Included: Gas Cooktop, Dishwasher, Disposal, Microwave Built-in, Oven, Oven-Wall, Range Hood, Refrigerator, Refrigerator Icemaker, Water Heater: 2+, Gas Water Heater
- Laundry: Laundry Room
Features
- Crown Molding, Wide Baseboard, Kitchen Island, Bookcases, Recessed Lighting, Open Floorplan, Pantry, Separate Shower Master, Sitting Area Master, Specialty Ceilings, Walk-In Closet(s), His and Hers Closets, Granite Counters, High Speed Internet
- Flooring: Ceramic Tile, Wood
- Windows: Blinds, Double Pane Windows, Storm Window(s)
- Has fireplace: Yes
- Fireplace features: Fireplace, Gas, Gas Log
Interior area
- Total structure area: 5,153
- Total interior livable area: 5,153 sqft
Video & virtual tour
Property
Parking
- Total spaces: 4
- Parking features: Carport, Triple
- Carport spaces: 4
Features
- Levels: Multi/Split
- Stories: 2
- Patio & porch: Covered, Porch, Screened
- Exterior features: Sprinkler System, Sprinkler System Beds
- Has private pool: Yes
- Pool features: Vinyl
- Waterfront features: None
Lot
- Size: 1.3 Acres
- Features: Cul-De-Sac
Details
- Additional structures: Storage
- Parcel number: B090A074
Construction
Type & style
- Home type: SingleFamily
- Architectural style: French Country
- Property subtype: Single Family Residence
Materials
- Brick
- Foundation: Slab
- Roof: Shingle
Condition
- Year built: 1994
Utilities & green energy
- Electric: Ga Power
- Sewer: City of Bainbridge
- Water: City of Bainbridge
- Utilities for property: Electricity Connected, Natural Gas Connected, Sewer Connected, Water Connected, Cable Available
Community & HOA
Community
- Security: Smoke Detector(s)
- Subdivision: Douglas Pointe
Location
- Region: Bainbridge
Financial & listing details
- Price per square foot: $184/sqft
- Date on market: 1/11/2026
- Listing terms: Cash,FHA,VA Loan,Conventional,USDA Loan
- Electric utility on property: Yes
- Road surface type: Paved
Estimated market value
$898,200
$853,000 - $943,000
$4,214/mo
Price history
| Date | Event | Price |
|---|---|---|
| 10/23/2026 | Listed for sale | $945,900-5%$184/sqft |
Source: Southwest Georgia MLS #14473 Report a problem | ||
| 1/11/2026 | Listed for sale | $995,900$193/sqft |
Source: Southwest Georgia MLS #14473 Report a problem | ||
Public tax history
Tax history is unavailable.
Monthly payment
Est. payment
Payment breakdown
Explore the cost of this home by adjusting the details. Changes won't be saved.Climate risks
Neighborhood: 39819
- $550,400-- bd2 ba3.5k sqft148 Douglas Pointe Dr, Bainbridge, GA 39819Off Market
- $421,800-- bd2 ba3.5k sqft154 Douglas Pointe Dr, Bainbridge, GA 39819Off Market
- $489,1004 bd4 ba3.2k sqft142 Douglas Pointe Dr, Bainbridge, GA 39819Off Market

- $16,402-- bd-- ba-- sqft1913 Rich St, Bainbridge, GA 39819Off Market
Similar homes
- $499,0004 bd4 ba3.1k sqft1911 Lake Douglas Rd, Bainbridge, GA 39819For Sale
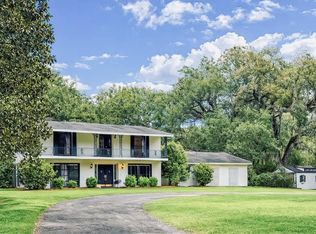 MLS ID #15558, Misti Kelley. Southwest Georgia MLS
 - $699,0004 bd4 ba3.3k sqft1512 Douglas Dr, Bainbridge, GA 39819For Sale
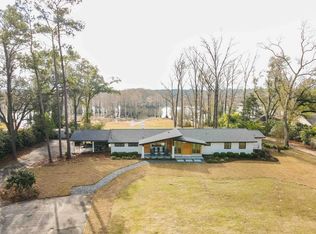 MLS ID #14238, Natalie Kirbo. Southwest Georgia MLS
 - $695,0005 bd4 ba3.9k sqft285 Hidden Springs Rd, Climax, GA 39834For Sale
 MLS ID #16085, Joshua Paske. Southwest Georgia MLS
 - $615,0004 bd4 ba3.6k sqft501 River Oaks Dr, Bainbridge, GA 39817For Sale
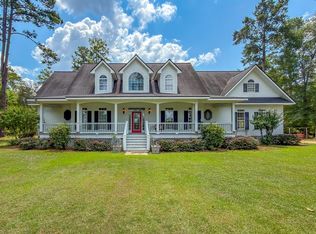 MLS ID #15933, Hunter Bulger. Southwest Georgia MLS
 - $489,0004 bd4 ba4.7k sqft290 Long Rd, Bainbridge, GA 39817Active
 MLS ID #10689630, Kitsi Garmon, C21 Avenues Real Estate Partners. GAMLS
