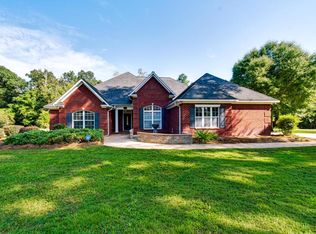
Designed for entertaining and everyday comfort, this stunning brick home sits on 2.34 acres just outside of Bainbridge and offers a rare combination of space, privacy, and year-round water views. Overlooking a peaceful pond beside the gorgeous pine and oak trees, this home is surrounded by inviting outdoor living spaces - including multiple decks, patios, a sparkling in-ground pool, and a pergola - this home was built for gatherings and relaxation. Inside, you'll find two primary suites on the main floor, four full baths, and a spacious, light-filled layout perfect for family or guests. The main level features a large eat-in kitchen, a cozy brick fireplace, and generous storage throughout. The finished walk-out basement expands your options even further - complete with a full kitchen, bath, and open living area ideal for entertaining, a guest suite, or a home theater. Outdoors, a new 40x60 pole barn and separate storage building, and fenced in area provide incredible versatility. The pole barn even includes a partially finished living or work area, offering endless potential for hobbies, a studio, or home office. With thoughtful updates, and space to spread out both inside and outside, this property delivers the perfect blend of comfort, functionality, and lifestyle. Welcome home to your private retreat.
Active
Price cut: $21K (8/5)
$499,000
290 Long Rd, Bainbridge, GA 39817
4beds
4,780sqft
Single Family Residence
Built in 1986
2.34 Acres Lot
$489,600 Zestimate®
$104/sqft
$-- HOA
What's special
Finished walk-out basementCozy brick fireplaceGuest suiteSpacious light-filled layoutFenced in areaStunning brick homeSparkling in-ground pool
- 224 days
- 198
- 13
Zillow last checked:
Listing updated:
Listed by:
Kitsi Garmon 229-224-5970,
C21 Avenues Real Estate Partners
Source: GAMLS,MLS#: 10689630
Facts & features
Interior
Bedrooms & bathrooms
- Bedrooms: 4
- Bathrooms: 4
- Full bathrooms: 4
- Main level bathrooms: 3
- Main level bedrooms: 4
Rooms
- Room types: Bonus Room, Den, Family Room, Foyer, Laundry, Media Room
Heating
- Central
Cooling
- Central Air
Appliances
- Included: Dishwasher, Electric Water Heater, Microwave, Oven/Range (Combo), Refrigerator
- Laundry: Mud Room
Features
- Double Vanity, In-Law Floorplan, Master On Main Level, Rear Stairs, Split Bedroom Plan, Walk-In Closet(s)
- Flooring: Other, Vinyl
- Basement: Bath Finished,Concrete,Exterior Entry,Finished,Full,Interior Entry
- Number of fireplaces: 1
Interior area
- Total structure area: 4,780
- Total interior livable area: 4,780 sqft
- Finished area above ground: 2,977
- Finished area below ground: 1,803
Video & virtual tour
Property
Parking
- Parking features: Carport
- Has carport: Yes
Features
- Levels: Two
- Stories: 2
Lot
- Size: 2.34 Acres
- Features: None
Details
- Parcel number: 00760004D00
Construction
Type & style
- Home type: SingleFamily
- Architectural style: Brick 4 Side
- Property subtype: Single Family Residence
Materials
- Brick
- Roof: Composition
Condition
- Updated/Remodeled
- New construction: No
- Year built: 1986
Utilities & green energy
- Sewer: Septic Tank
- Water: Well
- Utilities for property: Cable Available, Electricity Available, High Speed Internet, Phone Available, Propane, Underground Utilities, Water Available
Community & HOA
Community
- Features: None
- Subdivision: none
HOA
- Has HOA: No
- Services included: None
Location
- Region: Bainbridge
Financial & listing details
- Price per square foot: $104/sqft
- Tax assessed value: $473,481
- Annual tax amount: $4,273
- Date on market: 2/11/2026
- Cumulative days on market: 224 days
- Listing agreement: Exclusive Right To Sell
- Electric utility on property: Yes
Estimated market value
$489,600
$465,000 - $514,000
$4,214/mo
Price history
| Date | Event | Price |
|---|---|---|
| 8/5/2026 | Price change | $499,000-4%$104/sqft |
Source:  GAMLS #10689630 Report a problem GAMLS #10689630 Report a problem | ||
| 7/17/2026 | Price change | $520,000-1.9%$109/sqft |
Source: TABRMLS #926131 Report a problem | ||
| 2/2/2026 | Price change | $530,000-1.7%$111/sqft |
Source: TABRMLS #926131 Report a problem | ||
| 12/1/2025 | Price change | $539,000-1.8%$113/sqft |
Source: TABRMLS #926131 Report a problem | ||
| 10/30/2025 | Listed for sale | $549,000-0.2%$115/sqft |
Source: TABRMLS #926131 Report a problem | ||
| 10/17/2025 | Listing removed | $550,000$115/sqft |
Source: Southwest Georgia MLS #14206 Report a problem | ||
| 9/10/2025 | Price change | $550,000-4.3%$115/sqft |
Source: Southwest Georgia MLS #14206 Report a problem | ||
| 8/14/2025 | Price change | $575,000-3.4%$120/sqft |
Source: Southwest Georgia MLS #14206 Report a problem | ||
| 6/22/2025 | Listed for sale | $595,000+52.8%$124/sqft |
Source: Owner Report a problem | ||
| 7/11/2023 | Sold | $389,500$81/sqft |
Source: Public Record Report a problem | ||
| 6/18/2023 | Pending sale | $389,500$81/sqft |
Source: GAMLS #20125519 Report a problem | ||
| 5/31/2023 | Listed for sale | $389,500+8.2%$81/sqft |
Source: GAMLS #20125519 Report a problem | ||
| 4/20/2022 | Sold | $360,000+0.1%$75/sqft |
Source: Public Record Report a problem | ||
| 3/18/2022 | Pending sale | $359,500$75/sqft |
Source: Southwest Georgia MLS #10461 Report a problem | ||
| 3/16/2022 | Listed for sale | $359,500-16.2%$75/sqft |
Source: Southwest Georgia MLS #10461 Report a problem | ||
| 2/28/2022 | Listing removed | -- |
Source: Southwest Georgia MLS Report a problem | ||
| 12/15/2021 | Listed for sale | $429,000$90/sqft |
Source: Southwest Georgia MLS #10060 Report a problem | ||
| 12/2/2021 | Listing removed | -- |
Source: Southwest Georgia MLS Report a problem | ||
| 10/24/2021 | Listed for sale | $429,000+2760%$90/sqft |
Source: Southwest Georgia MLS #10060 Report a problem | ||
| 10/15/2021 | Sold | $15,000-96.7%$3/sqft |
Source: Public Record Report a problem | ||
| 8/27/2021 | Listed for sale | $449,900+4.9%$94/sqft |
Source: Southwest Georgia MLS #10060 Report a problem | ||
| 6/29/2021 | Listing removed | -- |
Source: Southwest Georgia MLS Report a problem | ||
| 6/21/2021 | Listed for sale | $429,000$90/sqft |
Source: Southwest Georgia MLS #9894 Report a problem | ||
Public tax history
| Year | Property taxes | Tax assessment |
|---|---|---|
| 2025 | $5,657 +32.4% | $189,392 +31.5% |
| 2024 | $4,274 -0.1% | $144,062 0% |
| 2023 | $4,276 -6% | $144,063 -8.1% |
| 2022 | $4,547 +41.4% | $156,815 +42% |
| 2021 | $3,215 +4% | $110,447 +13.6% |
| 2020 | $3,090 +1.7% | $97,239 +0.4% |
| 2019 | $3,039 +9.9% | $96,875 |
| 2018 | $2,766 -2.3% | $96,875 |
| 2017 | $2,832 -14.2% | $96,875 -0.3% |
| 2016 | $3,299 | $97,170 |
| 2015 | $3,299 0% | $97,170 |
| 2014 | $3,300 | $97,170 |
Find assessor info on the county website
Monthly payment
Est. payment
Payment breakdown
Explore the cost of this home by adjusting the details. Changes won't be saved.Climate risks
Neighborhood: 39817
Nearby schools
Schools provided by the listing agent
- High: Bainbridge
Source: GAMLS. This data may not be complete. We recommend contacting the local school district to confirm school assignments for this home.
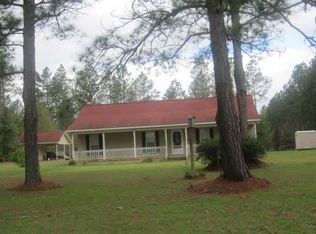
Similar homes
- $489,0004 bd3 ba2.4k sqft851 Colquitt Hwy, Bainbridge, GA 39817For Sale
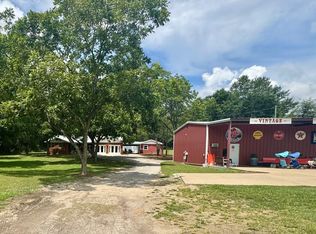 MLS ID #15887, Misti Kelley. Southwest Georgia MLS
 - $465,0003 bd2 ba3k sqft136 Horseshoe Rd, Bainbridge, GA 39817For Sale
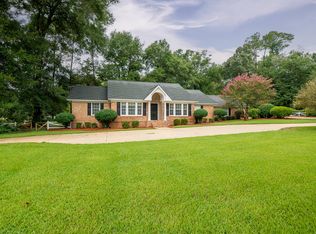 MLS ID #16004, Mills Brock. Southwest Georgia MLS
 - $473,9004 bd4 ba3.4k sqft3339 Old Whigham Rd, Bainbridge, GA 39817For Sale
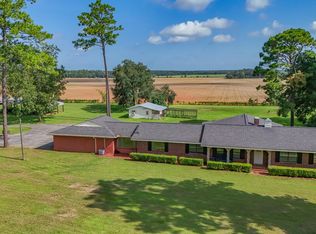 MLS ID #15951, Hunter Bulger. Southwest Georgia MLS
 - $449,5004 bd3 ba2.5k sqft299 Country Club Rd, Bainbridge, GA 39819For Sale
 MLS ID #929378, Shelley Duke. TABRMLS
 - $549,0005 bd5 ba4.2k sqft1296 McQuaig St NW, Cairo, GA 39828Active
 MLS ID #10821436, Nicholas Stahl, Virtual Properties Realty.com. GAMLS
 - $695,0005 bd5 ba3.9k sqft285 Hidden Springs Rd, Climax, GA 39834ActiveMLS ID #10836666, Sinan Zakaria, Listed Simply. GAMLS
