FOUR-BEDROOM POOL HOME | COUNTRY CLUB ESTATES | BAINBRIDGE, GEORGIA Located directly across from Bainbridge Country Club, this spacious 4-bedroom, 3-bath brick home sits on a 1.12-acre corner lot in desirable Country Club Estates. Offering a thoughtful blend of comfort, privacy, and versatility, the home features an inviting open-concept kitchen, dining, and living area designed for both everyday living and entertaining. A bright breakfast room provides additional casual gathering space, while the sun porch overlooks the expansive backyard and pool. The split-bedroom floor plan offers exceptional privacy, with two secondary bedrooms sharing a Jack-and-Jill bath on one side of the home. The primary suite and an additional guest bedroom with an adjacent full bath are privately positioned on the opposite side, providing flexibility for guests, a nursery, or home office. Recent improvements include fresh interior paint and select replacement kitchen appliances. Beautiful hardwood floors extend throughout the main living areas, and the kitchen enjoys a desirable view of the backyard and pool. Outside, the backyard is designed for relaxation and entertaining, featuring a sparkling in-ground pool surrounded by privacy fencing. A versatile pool house offers additional space for poolside gatherings, an art studio, home office, or flex space. Beyond the pool house, an insulated workshop wired w/ power provides valuable space for hobbies, storage, or other projects. Located directly across from Bainbridge Country Club, with access to golf and pickleball, and just minutes from downtown Bainbridge, shopping, restaurants, and the Flint River, this property offers generous space, flexibility, and an exceptional location for enjoying the best of Bainbridge living. (some photos w/ furniture have been virtually enhanced)
For sale
$449,500
299 Country Club Rd, Bainbridge, GA 39819
4beds
2,526sqft
Single Family Residence
Built in 2005
1.12 Acres Lot
$446,500 Zestimate®
$178/sqft
$-- HOA
What's special
Bright breakfast room
- 18 hours
- 150
- 6
Likely to sell faster than
Zillow last checked:
Listing updated:
Listed by:
Shelley Duke,
Red Bird Realty of Georgia LLC
Source: TABRMLS,MLS#: 929378
Facts & features
Interior
Bedrooms & bathrooms
- Bedrooms: 4
- Bathrooms: 3
- Full bathrooms: 3
Rooms
- Room types: Dining Room, Exercise Room, Office, Living Room, Mud Room, Rec/Game Room, Sun Room, Vestibule/Foyer
Primary bedroom
- Features: Walk-In Closet(s)
- Level: Main
Bedroom
- Features: Walk-In Closet(s)
Bathroom
- Features: Ceramic Tile Bath, Double Vanity, Garden Tub, Master Bath, Separate Shower
Heating
- Central Heat/Air
Cooling
- Ceiling Fan(s), Central Heat/Air
Appliances
- Included: Dishwasher, Microwave, Refrigerator, Washer/Dryer
- Laundry: Laundry Room
Features
- Entrance Foyer, Newly Painted, Open Floorplan, Recessed Lighting, Crown Molding, High Ceiling(s), Vaulted Ceiling(s), Breakfast Area, Built-in Features, Formal Dining Room, Ceiling Fan(s), Smart Thermostat
- Flooring: Hardwood, Tile
- Windows: Thermal Glass, Blinds
- Has basement: No
Interior area
- Total structure area: 2,526
- Total interior livable area: 2,526 sqft
Video & virtual tour
Property
Parking
- Parking features: Concrete Drive, 2 Car, Garage
- Has garage: Yes
- Has uncovered spaces: Yes
Features
- Levels: One
- Patio & porch: Patio, Porch
- Exterior features: Jogging/Walking Path, Other-See Remarks
- Has private pool: Yes
- Pool features: Poolhouse, Vinyl
- Fencing: Fenced,Privacy
Lot
- Size: 1.12 Acres
- Features: Mature Plantings, Sprinkler System, Corner Lot, Near Recreation, Countryside, Golf Course
Details
- Additional structures: Outbuilding, Workshop
- Parcel number: 0084E009
Construction
Type & style
- Home type: SingleFamily
- Architectural style: Traditional
- Property subtype: Single Family Residence
Materials
- Brick, Sheetrock Walls
- Foundation: Slab
- Roof: Architectural,Shingle
Condition
- Well-Kept
- Year built: 2005
Utilities & green energy
- Electric: GA Power
- Sewer: Septic Tank
- Water: City of Bainbridge
- Utilities for property: Cable Available, DSL Service, Garbage Pick Up, Security Lights
Community & HOA
Community
- Features: Golf
- Security: Security System
- Subdivision: Country Club Estates
Location
- Region: Bainbridge
Financial & listing details
- Price per square foot: $178/sqft
- Tax assessed value: $475,875
- Annual tax amount: $4,944
- Date on market: 9/21/2026
- Listing terms: Cash,VA Loan,FHA
Estimated market value
$446,500
$424,000 - $469,000
$2,963/mo
Price history
| Date | Event | Price |
|---|---|---|
| 9/21/2026 | Listed for sale | $449,500-5.4%$178/sqft |
Source: TABRMLS #929378 Report a problem | ||
| 5/1/2026 | Listing removed | $475,000$188/sqft |
Source: Southwest Georgia MLS #14395 Report a problem | ||
| 4/30/2026 | Listed for sale | $475,000$188/sqft |
Source: Southwest Georgia MLS #14395 Report a problem | ||
| 4/27/2026 | Pending sale | $475,000$188/sqft |
Source: Southwest Georgia MLS #14395 Report a problem | ||
| 11/30/2025 | Listed for sale | $475,000$188/sqft |
Source: Southwest Georgia MLS #14395 Report a problem | ||
| 11/22/2025 | Pending sale | $475,000$188/sqft |
Source: Southwest Georgia MLS #14395 Report a problem | ||
| 11/11/2025 | Listed for sale | $475,000+71.2%$188/sqft |
Source: Southwest Georgia MLS #14395 Report a problem | ||
| 7/25/2014 | Sold | $277,500-14.6%$110/sqft |
Source: Public Record Report a problem | ||
| 10/28/2005 | Sold | $325,000+931.7%$129/sqft |
Source: Public Record Report a problem | ||
| 1/10/2005 | Sold | $31,500$12/sqft |
Source: Public Record Report a problem | ||
Public tax history
| Year | Property taxes | Tax assessment |
|---|---|---|
| 2025 | $4,944 +5.4% | $190,350 +23.6% |
| 2024 | $4,690 -2.2% | $153,980 |
| 2023 | $4,797 +4.2% | $153,980 +1.8% |
| 2022 | $4,605 +7.7% | $151,309 +10.4% |
| 2021 | $4,275 +5.2% | $137,024 +15.2% |
| 2020 | $4,063 +6.4% | $118,940 +5.1% |
| 2019 | $3,819 +2.6% | $113,208 +1.2% |
| 2018 | $3,722 -1.6% | $111,837 |
| 2017 | $3,781 -1.8% | $111,837 |
| 2016 | $3,850 | $111,837 |
| 2015 | $3,850 -2% | $111,837 +0.8% |
| 2014 | $3,930 +5.5% | $111,000 -2.2% |
| 2013 | $3,725 | $113,443 |
| 2012 | -- | -- |
| 2011 | -- | -- |
| 2010 | -- | -- |
| 2009 | -- | -- |
Find assessor info on the county website
Monthly payment
Est. payment
Payment breakdown
Explore the cost of this home by adjusting the details. Changes won't be saved.Climate risks
Neighborhood: 39819
Similar homes
- $429,9003 bd3 ba2.6k sqft100 Redwood Dr, Bainbridge, GA 39819For Sale
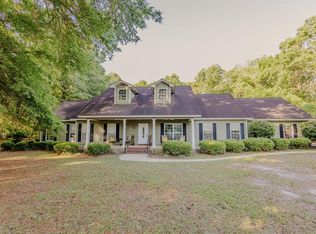 MLS ID #15646, Gerald Gay. Southwest Georgia MLS
 - $425,0004 bd4 ba3.4k sqft2211 Twin Lakes Dr, Bainbridge, GA 39819For Sale
 MLS ID #15936, Misti Kelley. Southwest Georgia MLS
 - $429,9004 bd3 ba3.3k sqft1047 Lake Douglas Rd, Bainbridge, GA 39819For Sale
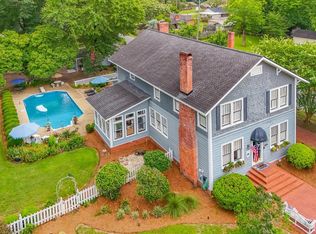 MLS ID #15800, Gail Long. Southwest Georgia MLS
 - $499,0004 bd4 ba3.1k sqft1911 Lake Douglas Rd, Bainbridge, GA 39819For Sale
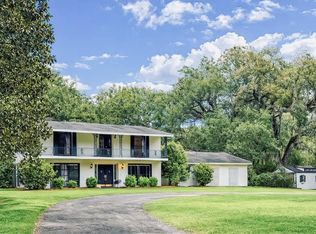 MLS ID #15558, Misti Kelley. Southwest Georgia MLS
 - $450,0005 bd3 ba2.6k sqft1991 Booster Club Rd, Bainbridge, GA 39819Active
 MLS ID #10782331, Ralph M Harvey III, Listwithfreedom.com INC. GAMLS
