Quiet lakefront living with style: This midcentury modern ranch has been rehabilitated into a beautiful mid-mod traditional crossover. The stunning custom front door and entrance is made from locally sourced cypress to complement the natural setting. The gracious foyer welcomes guests into the home, with a colorful grasscloth wallpapered powder room conveniently located for entertaining. The home has four large bedrooms and three full bathrooms, with an open living floor plan with three sets of sliding doors that open the entire living space on to a fully landscaped patio, with it and most of the house designed to take in the incredible views of beautiful Lake Douglas. The primary bedroom showcases one of the best views, along with an enormous walk-in closet with custom shelving, the spa-like and spacious primary bathroom has a double vanity with separate walk-in shower and freestanding garden tub. The chef's kitchen overlooks the dining and living rooms with floor to ceiling sliders, and the bonus room off the carport is perfect for a playroom, office, family room... whatever you need! A laundry room and separate storage room are perfect for additional refrigerator or freezer space, sports gear, and more. A matching detached 1000 SF brand new garage has space for all the tools and toys, and the curb appeal has been ramped up with a freshly repaved driveway. This house is truly what a dream come true looks like. And this dream could be yours!
For sale
Price cut: $50K (8/25)
$699,000
1512 Douglas Dr, Bainbridge, GA 39819
4beds
3,300sqft
Single Family Residence
Built in 1960
3.21 Acres Lot
$655,400 Zestimate®
$212/sqft
$-- HOA
What's special
Open living floor planFully landscaped patioGracious foyerSeparate walk-in showerFreestanding garden tubFreshly repaved drivewayLaundry room
- 376 days
- 275
- 14
Zillow last checked:
Listing updated:
Listed by:
Natalie Kirbo,
Premier Group Realty
Source: Southwest Georgia MLS,MLS#: 14238
Facts & features
Interior
Bedrooms & bathrooms
- Bedrooms: 4
- Bathrooms: 4
- Full bathrooms: 3
- 1/2 bathrooms: 1
Rooms
- Room types: Foyer, Utility Room, Bonus Room, Mud Room
Primary bedroom
- Features: Master Bedroom: Sitting Area
Primary bathroom
- Features: Ceramic Tile, Walk-In Closet(s), Separate Shower, Toilet Room, Soaking Tub, Double Vanity
Heating
- Electric
Cooling
- Electric
Appliances
- Included: Dishwasher, Range Hood, Refrigerator Icemaker, Stove/Oven Gas, Stainless Steel Appliance(s), Electric Water Heater
- Laundry: Laundry Room, Sink
Features
- Kitchen Island, Newly Painted, Recessed Lighting, Open Floorplan, Separate Shower Master, Sitting Area Master, Walk-In Closet(s), Other, High Speed Internet
- Flooring: Ceramic Tile, Wood
- Has fireplace: Yes
- Fireplace features: 2+ Fireplaces
Interior area
- Total structure area: 3,300
- Total interior livable area: 3,300 sqft
Video & virtual tour
Property
Parking
- Parking features: Carport, Double, Parking Pad
- Has carport: Yes
- Has uncovered spaces: Yes
Features
- Stories: 1
- Patio & porch: Patio
- On waterfront: Yes
- Waterfront features: Lake Front, Waterfront
- Frontage length: Road: 216,Water: 187
Lot
- Size: 3.21 Acres
Details
- Additional structures: Storage
- Parcel number: B0720015
Construction
Type & style
- Home type: SingleFamily
- Architectural style: Ranch
- Property subtype: Single Family Residence
Materials
- Brick, Wood Siding
- Foundation: Slab
- Roof: Shingle,Architectural
Condition
- Construction Completed
- Year built: 1960
Utilities & green energy
- Electric: Ga Power
- Sewer: City of Bainbridge
- Water: City of Bainbridge
- Utilities for property: Electricity Connected, Sewer Connected, Water Connected
Community & HOA
Community
- Security: Security System
Location
- Region: Bainbridge
Financial & listing details
- Price per square foot: $212/sqft
- Tax assessed value: $578,223
- Annual tax amount: $3,729
- Date on market: 8/28/2025
- Listing terms: Cash,Conventional
- Electric utility on property: Yes
- Road surface type: Paved
Estimated market value
$655,400
$623,000 - $688,000
$2,661/mo
Price history
| Date | Event | Price |
|---|---|---|
| 8/25/2026 | Price change | $699,000-6.7%$212/sqft |
Source: Southwest Georgia MLS #14238 Report a problem | ||
| 2/28/2026 | Price change | $749,000-5.8%$227/sqft |
Source: Southwest Georgia MLS #14238 Report a problem | ||
| 8/28/2025 | Listed for sale | $795,000+16.1%$241/sqft |
Source: Southwest Georgia MLS #14238 Report a problem | ||
| 1/1/2024 | Listing removed | -- |
Source: Southwest Georgia MLS #11186 Report a problem | ||
| 7/3/2023 | Listing removed | $685,000$208/sqft |
Source: Southwest Georgia MLS #11186 Report a problem | ||
| 5/27/2023 | Price change | $685,000-8.5%$208/sqft |
Source: Southwest Georgia MLS #11186 Report a problem | ||
| 3/14/2023 | Price change | $749,000-14.4%$227/sqft |
Source: Southwest Georgia MLS #11186 Report a problem | ||
| 2/2/2023 | Listed for sale | $875,000+177.8%$265/sqft |
Source: Southwest Georgia MLS #11186 Report a problem | ||
| 11/1/2021 | Sold | $315,000-6%$95/sqft |
Source: Public Record Report a problem | ||
| 9/7/2021 | Pending sale | $335,000$102/sqft |
Source: Southwest Georgia MLS #10031 Report a problem | ||
| 8/13/2021 | Listed for sale | $335,000$102/sqft |
Source: Southwest Georgia MLS #10031 Report a problem | ||
| 7/26/2021 | Listing removed | -- |
Source: Owner Report a problem | ||
| 4/26/2021 | Listed for sale | $335,000-2.9%$102/sqft |
Source: Owner Report a problem | ||
| 1/5/2018 | Listing removed | $345,000$105/sqft |
Source: ERA Simpson Realty #6035 Report a problem | ||
| 4/12/2017 | Listed for sale | $345,000+64.3%$105/sqft |
Source: ERA Simpson Realty #6035 Report a problem | ||
| 7/15/2013 | Sold | $210,000$64/sqft |
Source: Public Record Report a problem | ||
Public tax history
| Year | Property taxes | Tax assessment |
|---|---|---|
| 2025 | $7,454 +31.7% | $231,289 +25.9% |
| 2024 | $5,659 -2.2% | $183,646 |
| 2023 | $5,788 +55.2% | $183,646 +51.9% |
| 2022 | $3,730 +16.6% | $120,938 +19.7% |
| 2021 | $3,199 +0.2% | $101,022 +10% |
| 2020 | $3,191 +4.2% | $91,830 +3% |
| 2019 | $3,063 +9.7% | $89,190 +8.2% |
| 2018 | $2,792 -1.4% | $82,408 |
| 2017 | $2,830 -1.8% | $82,408 |
| 2016 | $2,881 | $82,408 |
| 2015 | $2,881 -2.8% | $82,408 |
| 2014 | $2,963 +7.9% | $82,408 -1.9% |
| 2013 | $2,746 | $84,000 |
| 2012 | -- | -- |
| 2011 | -- | -- |
| 2010 | -- | -- |
| 2009 | -- | -- |
Find assessor info on the county website
Monthly payment
Est. payment
Payment breakdown
Explore the cost of this home by adjusting the details. Changes won't be saved.Climate risks
Neighborhood: 39819

Similar homes
- $499,0004 bd4 ba3.1k sqft1911 Lake Douglas Rd, Bainbridge, GA 39819For Sale
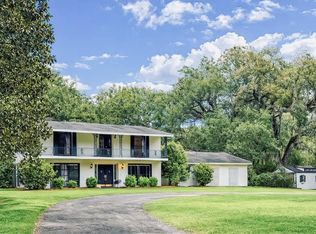 MLS ID #15558, Misti Kelley. Southwest Georgia MLS
 - $425,0004 bd4 ba3.4k sqft2211 Twin Lakes Dr, Bainbridge, GA 39819For Sale
 MLS ID #15936, Misti Kelley. Southwest Georgia MLS
 - $645,0004 bd4 ba3.6k sqft501 River Oaks Dr, Bainbridge, GA 39817For Sale
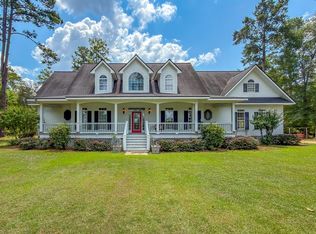 MLS ID #15933, Hunter Bulger. Southwest Georgia MLS
 - $349,9003 bd2 ba1.6k sqft1712 Twin Lakes Dr, Bainbridge, GA 39819For Sale
 MLS ID #15935, Lesley Taylor. Southwest Georgia MLS
 - $499,0004 bd4 ba4.7k sqft290 Long Rd, Bainbridge, GA 39817Active
 MLS ID #10689630, Kitsi Garmon, C21 Avenues Real Estate Partners. GAMLS
