Southern Charm with Modern Luxury – New Build on 6 Acres and So close to beautiful downtown Bainbridge! Welcome to 150 Rivervale Drive – a breathtaking new construction that offers the best of both worlds: upscale finishes and peaceful, country living. This 2,547 sq ft home features 4 spacious bedrooms, 3.5 baths, and is nestled on a private 6-acre lot in the desirable Rivervale community just across the street from the sparkling Flint River but No Flood insurance needed. Step inside to find a bright, open-concept living area with soaring tray ceilings, luxury plank vinyl flooring, and a custom kitchen that's as functional as it is beautiful. From the oversized island to the crisp white cabinetry and designer lighting, every detail has been thoughtfully selected. The primary suite is a true retreat with a spa-inspired en-suite and walk-in closet. The open floor plan and a cozy fireplace create a warm and welcoming space for both everyday living and entertaining. Out back, enjoy the serenity of your wooded acreage from the large covered porch – complete with a TV mount, perfect for relaxing evenings or game days with friends. All of this comes with the added bonus of convenience—just minutes to historic downtown Bainbridge and an easy commute to Tallahassee, Albany, and Thomasville. With a spacious 2-car garage, upgraded finishes throughout, and room to roam, this home is everything you've been waiting for. Don't miss your chance to own a slice of Rivervale luxury call your favorite realtor to schedule a showing.
For sale
$659,000
150 Rivervale Dr, Bainbridge, GA 39817
4beds
2,546sqft
Single Family Residence
Built in 2025
6 Acres Lot
$635,100 Zestimate®
$259/sqft
$-- HOA
What's special
Cozy fireplaceWooded acreageOversized islandWalk-in closetLuxury plank vinyl flooringCrisp white cabinetryCustom kitchen
- 527 days
- 314
- 17
Zillow last checked:
Listing updated:
Listed by:
Lesley Taylor,
Legacy Realty of Southwest Georgia
Source: Southwest Georgia MLS,MLS#: 13890
Facts & features
Interior
Bedrooms & bathrooms
- Bedrooms: 4
- Bathrooms: 4
- Full bathrooms: 3
- 1/2 bathrooms: 1
Rooms
- Room types: Foyer
Primary bathroom
- Features: Ceramic Tile, Walk-In Closet(s), Separate Shower, Double Vanity
Heating
- Electric
Cooling
- Electric, Ceiling Fan(s)
Appliances
- Included: Dishwasher, Range Hood Microwave, Refrigerator Icemaker, Smooth Top, Stove/Oven Electric, Stainless Steel Appliance(s), Electric Water Heater
- Laundry: Laundry Room, Sink
Features
- Crown Molding, Wide Baseboard, Kitchen Island, Bookcases, Newly Painted, Recessed Lighting, Open Floorplan, Pantry, Separate Shower Master, Specialty Ceilings, Walk-In Closet(s), His and Hers Closets, Granite Counters, High Speed Internet
- Flooring: Ceramic Tile, Other
- Windows: Double Pane Windows
- Has fireplace: Yes
- Fireplace features: Fireplace
Interior area
- Total structure area: 2,546
- Total interior livable area: 2,546 sqft
Video & virtual tour
Property
Parking
- Total spaces: 2
- Parking features: Double, Garage, Parking Pad, Garage Door Opener
- Garage spaces: 2
- Has uncovered spaces: Yes
Features
- Levels: Multi/Split
- Stories: 1
- Patio & porch: Patio, Porch
- Waterfront features: None
Lot
- Size: 6 Acres
- Features: Wooded
Details
- Parcel number: 00680015011
Construction
Type & style
- Home type: SingleFamily
- Architectural style: Ranch
- Property subtype: Single Family Residence
Materials
- Brick, Cement Siding
- Foundation: Slab
- Roof: Shingle
Condition
- Construction Completed
- Year built: 2025
Utilities & green energy
- Electric: Ga Power
- Sewer: City of Bainbridge
- Water: City of Bainbridge
- Utilities for property: Electricity Connected, Water Connected, Cable Available
Community & HOA
Community
- Security: Smoke Detector(s)
- Subdivision: Rivervale
Location
- Region: Bainbridge
Financial & listing details
- Price per square foot: $259/sqft
- Tax assessed value: $385,853
- Annual tax amount: $4,974
- Date on market: 3/30/2025
- Listing terms: Cash,FHA,VA Loan,Conventional,USDA Loan
- Electric utility on property: Yes
- Road surface type: Paved
Estimated market value
$635,100
$603,000 - $667,000
$3,545/mo
Price history
| Date | Event | Price |
|---|---|---|
| 6/28/2026 | Price change | $659,000-4.4%$259/sqft |
Source: Southwest Georgia MLS #13890 Report a problem | ||
| 3/30/2025 | Listed for sale | $689,000$271/sqft |
Source: Southwest Georgia MLS #13890 Report a problem | ||
Public tax history
| Year | Property taxes | Tax assessment |
|---|---|---|
| 2025 | $4,974 +1090.8% | $154,341 +1038.6% |
| 2024 | $418 | $13,555 |
Find assessor info on the county website
Monthly payment
Est. payment
Payment breakdown
Explore the cost of this home by adjusting the details. Changes won't be saved.Climate risks
Neighborhood: 39817


Similar homes
- $645,0004 bd4 ba3.6k sqft501 River Oaks Dr, Bainbridge, GA 39817For Sale
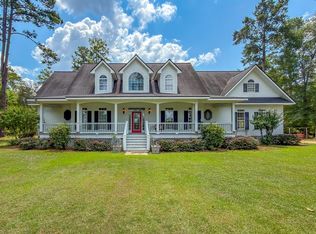 MLS ID #15933, Hunter Bulger. Southwest Georgia MLS
 - $699,0004 bd4 ba3.3k sqft1512 Douglas Dr, Bainbridge, GA 39819For Sale
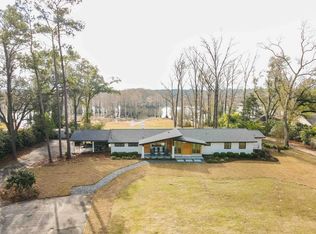 MLS ID #14238, Natalie Kirbo. Southwest Georgia MLS
 - $489,0004 bd3 ba2.4k sqft851 Colquitt Hwy, Bainbridge, GA 39817For Sale
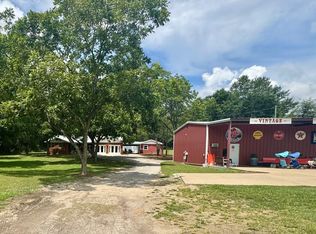 MLS ID #15887, Misti Kelley. Southwest Georgia MLS
 - $499,0004 bd4 ba3.1k sqft1911 Lake Douglas Rd, Bainbridge, GA 39819For Sale
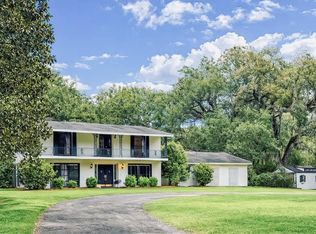 MLS ID #15558, Misti Kelley. Southwest Georgia MLS
 - $380,0003 bd2 ba1.7k sqft101 Marie Ln, Bainbridge, GA 39817Active
 MLS ID #10789999, Steven T Koleno, Beycome Brokerage Realty LLC. GAMLS
 - $365,0003 bd2 ba1.6k sqft100 Marie Ln, Bainbridge, GA 39817ActiveMLS ID #10760002, Steven T Koleno, Beycome Brokerage Realty LLC. GAMLS
