Welcome to 101 Marie Ln in Bainbridge, GA, where this inviting house provides a serene retreat on a spacious 1.15-acre lot. This property features a comfortable layout with three bedrooms and two full bathrooms, offering ample space for your needs. The living area spans 1,700 square feet, providing generous room for relaxation and daily activities. Upon approach, the home is surrounded by a picturesque setting of mature trees, offering both privacy and a connection to nature. The exterior showcases modern design elements with a sleek facade that blends seamlessly with the wooded surroundings. A gravel pathway leads to the entrance, welcoming you to explore the home further. Inside, the open floor plan enhances the sense of space, making it an superb setting for gatherings or quiet evenings at home. Large windows allow natural light to fill the rooms, creating a warm and inviting atmosphere. The bedrooms are designed to be tranquil spaces, providing a peaceful retreat at the end of the day. The property's expansive lot accords endless possibilities for outdoor enjoyment, whether you envision creating a garden, setting up outdoor seating areas, or simply enjoying the tranquility of the natural setting. The combination of indoor comfort and outdoor space makes this home a unique find in Bainbridge. Experience the best of both worlds with this delightful property-modern living in a serene, natural environment.
Active
$380,000
101 Marie Ln, Bainbridge, GA 39817
3beds
1,700sqft
Single Family Residence
Built in 2026
1.15 Acres Lot
$375,000 Zestimate®
$224/sqft
$-- HOA
What's special
Open floor planOutdoor seating areasInviting houseExpansive lotThree bedroomsWarm and inviting atmosphere
- 115 days
- 157
- 9
Zillow last checked:
Listing updated:
Listed by:
Steven T Koleno 804-656-5007,
Beycome Brokerage Realty LLC
Source: GAMLS,MLS#: 10789999
Facts & features
Interior
Bedrooms & bathrooms
- Bedrooms: 3
- Bathrooms: 2
- Full bathrooms: 2
- Main level bathrooms: 2
- Main level bedrooms: 3
Rooms
- Room types: Family Room, Great Room, Laundry
Heating
- Central
Cooling
- Central Air
Appliances
- Included: Dishwasher, Electric Water Heater, Microwave, Oven/Range (Combo), Refrigerator
- Laundry: Common Area
Features
- Double Vanity, High Ceilings, Master On Main Level, Separate Shower, Soaking Tub, Split Bedroom Plan, Tile Bath, Walk-In Closet(s)
- Flooring: Vinyl
- Basement: None
- Attic: Pull Down Stairs
- Has fireplace: No
Interior area
- Total structure area: 1,700
- Total interior livable area: 1,700 sqft
- Finished area above ground: 1,700
- Finished area below ground: 0
Property
Parking
- Total spaces: 2
- Parking features: Attached, Garage
- Has attached garage: Yes
Features
- Levels: One
- Stories: 1
- Exterior features: Other
Lot
- Size: 1.15 Acres
- Features: Cul-De-Sac
Details
- Parcel number: 0076C031000
Construction
Type & style
- Home type: SingleFamily
- Architectural style: Contemporary
- Property subtype: Single Family Residence
Materials
- Concrete
- Roof: Metal
Condition
- Under Construction
- New construction: Yes
- Year built: 2026
Utilities & green energy
- Sewer: Septic Tank
- Water: Shared Well
- Utilities for property: Underground Utilities
Community & HOA
Community
- Features: None
- Subdivision: None
HOA
- Has HOA: No
- Services included: None
Location
- Region: Bainbridge
Financial & listing details
- Price per square foot: $224/sqft
- Annual tax amount: $76
- Date on market: 6/20/2026
- Cumulative days on market: 115 days
- Listing agreement: Exclusive Right To Sell
- Listing terms: Cash,Conventional,FHA,Other,VA Loan
Estimated market value
$375,000
$356,000 - $394,000
$2,353/mo
Price history
| Date | Event | Price |
|---|---|---|
| 6/20/2026 | Listed for sale | $380,000$224/sqft |
Source:  GAMLS #10789999 Report a problem GAMLS #10789999 Report a problem | ||
Public tax history
Tax history is unavailable.
Monthly payment
Est. payment
Payment breakdown
Explore the cost of this home by adjusting the details. Changes won't be saved.Climate risks
Neighborhood: 39817
Nearby schools
Schools provided by the listing agent
- Elementary: Jones Wheat
- Middle: Hutto
- High: Bainbridge
Source: GAMLS. This data may not be complete. We recommend contacting the local school district to confirm school assignments for this home.

Similar homes
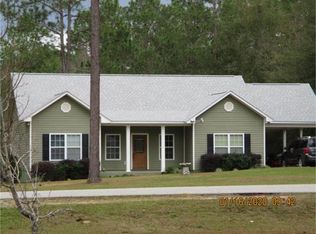
- $365,0003 bd2 ba1.6k sqft100 Marie Ln, Bainbridge, GA 39817Active
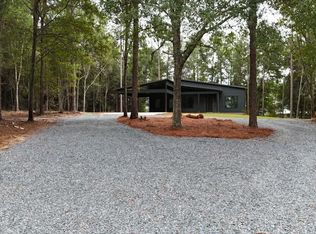
 MLS ID #10760002, Steven T Koleno, Beycome Brokerage Realty LLC. GAMLS
 - $339,9003 bd2 ba2.1k sqft2112 Yorktown Pl, Bainbridge, GA 39817For Sale
 MLS ID #15848, Rollins Miller. Southwest Georgia MLS
 - $349,9003 bd2 ba1.6k sqft1712 Twin Lakes Dr, Bainbridge, GA 39819For Sale
 MLS ID #15935, Lesley Taylor. Southwest Georgia MLS
 - $359,9003 bd2 ba2.1k sqft218 Hidden Springs Rd, Climax, GA 39834For Sale
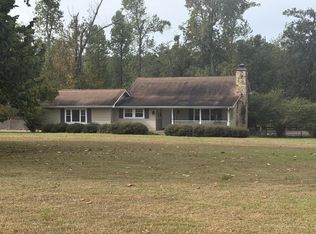 MLS ID #16079, Teresa H. Heard. Southwest Georgia MLS
 - $305,0003 bd2 ba1.6k sqft139 Riverview Dr, Bainbridge, GA 39817ActiveMLS ID #10825660, Lewis Dalton Thaggard, Southeastern Outdoors. GAMLS
