YOUR DREAM HOME AWAITS! Welcome to 285 Hidden Springs Road in Climax, GA! This move-in-ready home offers 3,988 sq. ft. of heated and cooled living space on 2.29 acres. The finish build was completed in 2014 and features 5 bedrooms, 3.5 bathrooms, a private office, formal dining room, separate upstairs and downstairs living areas, and a custom kitchen with granite countertops and abundant cabinetry. Enjoy the outdoors with a covered front porch, screened back porch, and a 20x40 saltwater pool with a large concrete deck. Additional amenities include an attached 2-car garage, a 25x30 auxiliary building with bathroom and small kitchen, a 12x30 wired shop, and a 25x20 RV/camper shelter with 50-amp service. Spray-foam insulation, separate HVAC systems, a propane tankless water heater, and a roof replaced in 2018 add to the home's appeal. A wooded wildlife observation stand, scenic view of a nearby pond (not included), security cameras, and no HOA complete this unique property. Enjoy space, privacy, and versatility in a peaceful country setting! Call today for your private tour of this Hidden Spring DREAM HOME! More photos and property details coming soon.....
For sale
Price cut: $10K (8/31)
$695,000
285 Hidden Springs Rd, Climax, GA 39834
5beds
3,988sqft
Single Family Residence
Built in 2009
2.29 Acres Lot
$-- Zestimate®
$174/sqft
$-- HOA
What's special
Private officeWooded wildlife observation standCovered front porchSpray-foam insulationScreened back porchPropane tankless water heaterSeparate hvac systems
- 16 hours
- 43
- 0
Zillow last checked:
Listing updated:
Listed by:
Joshua Paske,
Premier Group Realty
Source: Southwest Georgia MLS,MLS#: 16085
Facts & features
Interior
Bedrooms & bathrooms
- Bedrooms: 5
- Bathrooms: 4
- Full bathrooms: 3
- 1/2 bathrooms: 1
Rooms
- Room types: Office
Primary bathroom
- Features: Ceramic Tile, Walk-In Closet(s), Toilet Room, His/Hers Vanity, His/Hers Walk ins
Heating
- Electric
Cooling
- Electric, Ceiling Fan(s)
Appliances
- Included: Cook Top Electric, Dishwasher, Microwave Built-in, Oven, Oven-Wall, Range Hood Microwave, Refrigerator, Refrigerator Icemaker, Smooth Top, Stainless Steel Appliance(s), Gas Water Heater
- Laundry: Laundry Room
Features
- Kitchen Island, In-Law Floorplan, Recessed Lighting, Open Floorplan, Pantry, Sitting Area Master, Walk-In Closet(s), His and Hers Closets, Granite Counters, Hard Surface, High Speed Internet
- Flooring: Ceramic Tile, Wood, Vinyl, Carpet
- Windows: Blinds
- Has fireplace: No
- Fireplace features: None
Interior area
- Total structure area: 3,988
- Total interior livable area: 3,988 sqft
Property
Parking
- Parking features: Carport, Double
- Has carport: Yes
Features
- Stories: 2
- Patio & porch: Covered, Patio, Deck, Porch, Screened
- Exterior features: Kennel
- Has private pool: Yes
- Pool features: Vinyl
- Has view: Yes
- View description: Water
- Has water view: Yes
- Water view: Water
Lot
- Size: 2.29 Acres
Details
- Additional structures: Storage, Workshop, Workshop Wired
- Parcel number: 0104A013
Construction
Type & style
- Home type: SingleFamily
- Architectural style: Country
- Property subtype: Single Family Residence
Materials
- Brick, Vinyl Siding
- Foundation: Crawl Space
- Roof: Shingle
Condition
- Year built: 2009
Utilities & green energy
- Electric: Ga Power
- Sewer: Septic System, Septic System On Site
- Water: Well, Private Well On Site
- Utilities for property: Electricity Connected, Propane, Sewer Connected, Water Connected
Community & HOA
Community
- Subdivision: Hidden Springs
Location
- Region: Climax
Financial & listing details
- Price per square foot: $174/sqft
- Tax assessed value: $465,510
- Annual tax amount: $4,848
- Date on market: 10/13/2026
- Listing terms: Cash,FHA,VA Loan,Conventional,USDA Loan
- Electric utility on property: Yes
- Road surface type: Paved
Estimated market value
Not available
Estimated sales range
Not available
$4,451/mo
Price history
| Date | Event | Price |
|---|---|---|
| 8/31/2026 | Price change | $695,000-1.4%$174/sqft |
Source:  GAMLS #10836666 Report a problem GAMLS #10836666 Report a problem | ||
| 8/16/2026 | Listed for sale | $705,000+477.9%$177/sqft |
Source: Owner Report a problem | ||
| 1/21/2014 | Sold | $122,000+171.1%$31/sqft |
Source: Public Record Report a problem | ||
| 4/13/2006 | Sold | $45,000+73.1%$11/sqft |
Source: Public Record Report a problem | ||
| 2/23/2005 | Sold | $26,000$7/sqft |
Source: Public Record Report a problem | ||
Public tax history
| Year | Property taxes | Tax assessment |
|---|---|---|
| 2025 | $4,848 +1.2% | $186,204 +13.9% |
| 2024 | $4,792 -0.6% | $163,546 +0.9% |
| 2023 | $4,821 +6.2% | $162,085 +2.2% |
| 2022 | $4,542 +13.6% | $158,616 +15.9% |
| 2021 | $3,996 +5.6% | $136,809 +15.3% |
| 2020 | $3,784 +11.1% | $118,630 +9.5% |
| 2019 | $3,407 +2.4% | $108,384 |
| 2018 | $3,329 -2.3% | $108,384 -6.5% |
| 2017 | $3,408 -10.5% | $115,924 -4.5% |
| 2016 | $3,807 | $121,331 -3.3% |
| 2015 | $3,807 +145.3% | $125,531 +157.2% |
| 2014 | $1,552 -13.4% | $48,800 -24.5% |
| 2013 | $1,793 | $64,600 |
| 2012 | -- | -- |
| 2011 | -- | -- |
| 2010 | -- | -- |
| 2009 | -- | -- |
Find assessor info on the county website
Monthly payment
Est. payment
Payment breakdown
Explore the cost of this home by adjusting the details. Changes won't be saved.Climate risks
Neighborhood: 39834
Similar homes
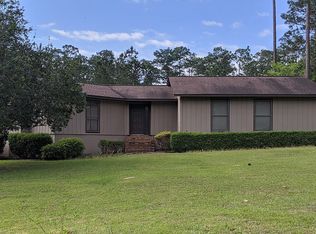
- $359,9003 bd2 ba2.1k sqft218 Hidden Springs Rd, Climax, GA 39834For Sale
 MLS ID #16079, Teresa H. Heard. Southwest Georgia MLS
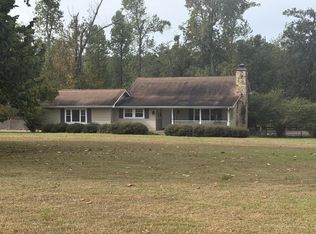
 - $699,0004 bd4 ba3.3k sqft1512 Douglas Dr, Bainbridge, GA 39819For Sale
 MLS ID #14238, Natalie Kirbo. Southwest Georgia MLS
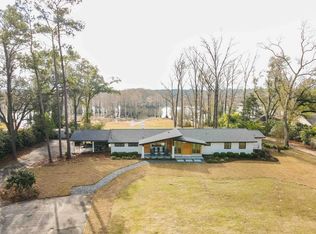
 - $650,0005 bd5 ba5.1k sqft1037 Lake Douglas Rd, Bainbridge, GA 39819For Sale By Owner
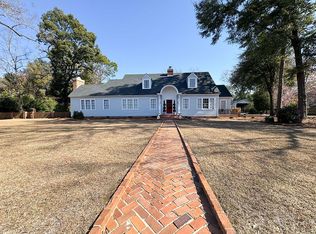
- $439,0004 bd2 ba2.7k sqft123 Hidden Springs Rd, Climax, GA 39834For Sale
 MLS ID #15994, Misti Kelley. Southwest Georgia MLS
 - $489,0004 bd4 ba4.7k sqft290 Long Rd, Bainbridge, GA 39817Active
 MLS ID #10689630, Kitsi Garmon, C21 Avenues Real Estate Partners. GAMLS
 - $549,0005 bd5 ba4.2k sqft1296 McQuaig St NW, Cairo, GA 39828ActiveMLS ID #10821436, Nicholas Stahl, Virtual Properties Realty.com. GAMLS
