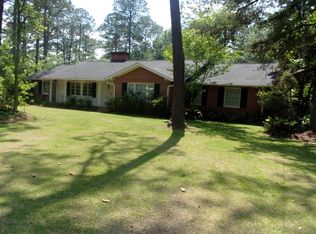
Hidden beneath a canopy of mature pines on approximately 3.85 private acres in Cairo, Georgia, this extraordinary estate welcomes you home through illuminated brick columns and down a stately governor's driveway. Built in 1963 and connected to a family whose syrup-making legacy helped shape the Cairo community, this one-of-a-kind residence blends local heritage, timeless architecture, and enduring craftsmanship. Distinguished by its slate roof and exceptional architectural details, the home offers nearly 4,850 square feet with 5 bedrooms, 4 full bathrooms, and 2 half bathrooms. Thoughtfully designed for both entertaining and everyday living, the floor plan flows effortlessly throughout. The expansive kitchen features abundant cabinetry, countless drawers, and exceptional counter space, while the formal dining room provides an elegant setting for gatherings and special occasions. Designed with privacy and versatility in mind, the home features two distinct wings, each offering convenient outdoor access. The South Wing is centered around a beautiful library and includes a half bath along with a private guest suite featuring a full bath and walk-in closet with custom built-in cabinetry. On the opposite side of the home, the primary suite offers a peaceful retreat with its own walk-in closet and custom built-ins. An additional bedroom and full bath are located on the main level, while upstairs, two spacious bedrooms are separated by a large landing and share a full bath. Expansive walls of glass frame beautiful views of the surrounding landscape. Enjoy morning coffee as the sun rises through the pines and evenings illuminated by moonlight. The beautifully maintained grounds provide privacy, tranquility, and ample space for entertaining while remaining just minutes from town. Rarely does a property combine history, character, craftsmanship, and privacy in such a remarkable setting. *Pre-qualified buyers or proof of funds MUST be provided prior to all showings*
For sale
$595,000
1420 Parallel Dr NW, Cairo, GA 39828
5beds
4,850sqft
Single Family Residence
Built in 1963
3.85 Acres Lot
$558,300 Zestimate®
$123/sqft
$-- HOA
What's special
Illuminated brick columnsLarge landingSlate roofExpansive walls of glassPeaceful retreatAbundant cabinetryBeautiful library
- 79 days
- 765
- 54
Zillow last checked:
Listing updated:
Listed by:
Tyler A. Inlow,
Premier Group Realty,
A. J. Bailey,
Premier Group Realty
Source: Southwest Georgia MLS,MLS#: 15898
Facts & features
Interior
Bedrooms & bathrooms
- Bedrooms: 5
- Bathrooms: 6
- Full bathrooms: 4
- 1/2 bathrooms: 2
Rooms
- Room types: Foyer, Utility Room, Office, Sun Room
Primary bathroom
- Features: Walk-In Closet(s), Separate Shower, Toilet Room, Double Vanity, His/Hers Vanity, His/Hers Walk ins
Heating
- Central, Heat: 2 or More
Cooling
- Electric, Multi Units, Ceiling Fan(s)
Appliances
- Included: Gas Cooktop, Dishwasher, Microwave Built-in, Oven-Wall, Refrigerator Icemaker, Stove/Oven Gas, Stainless Steel Appliance(s), Electric Water Heater
- Laundry: Laundry Closet, Laundry Room, Sink
Features
- Crown Molding, Wide Baseboard, Kitchen Island, Wet Bar, Bookcases, Recessed Lighting, Pantry, Separate Shower Master, Walk-In Closet(s), His and Hers Closets, Granite Counters, High Speed Internet
- Flooring: Ceramic Tile, Wood, Parquet
- Windows: Blinds, Plantation Shutters, Double Pane Windows
- Has fireplace: Yes
- Fireplace features: Fireplace
Interior area
- Total structure area: 4,850
- Total interior livable area: 4,850 sqft
Property
Parking
- Parking features: Carport, Double
- Has carport: Yes
Features
- Stories: 2
- Patio & porch: Covered, Patio
- Exterior features: Kennel
- Fencing: Chain Link,Invisible
- Waterfront features: None
Lot
- Size: 3.85 Acres
- Features: Corner Lot, Wooded
Details
- Additional structures: Storage, Greenhouse
- Parcel number: C0110043
Construction
Type & style
- Home type: SingleFamily
- Architectural style: Other
- Property subtype: Single Family Residence
Materials
- Brick
- Foundation: Crawl Space
- Roof: Other
Condition
- Year built: 1963
Utilities & green energy
- Electric: City Of Cairo
- Sewer: City of Cairo
- Water: City of Cairo
- Utilities for property: Electricity Connected, Natural Gas Connected, Sewer Connected, Water Connected
Community & HOA
Community
- Security: Smoke Detector(s)
Location
- Region: Cairo
Financial & listing details
- Price per square foot: $123/sqft
- Tax assessed value: $516,260
- Annual tax amount: $5,685
- Date on market: 7/24/2026
- Listing terms: Cash,FHA,VA Loan,Conventional,USDA Loan
- Electric utility on property: Yes
- Road surface type: Paved
Estimated market value
$558,300
$530,000 - $586,000
$4,214/mo
Price history
| Date | Event | Price |
|---|---|---|
| 7/24/2026 | Listed for sale | $595,000-5.4%$123/sqft |
Source: Southwest Georgia MLS #15898 Report a problem | ||
| 4/17/2026 | Listing removed | $629,000$130/sqft |
Source: Southwest Georgia MLS #13949 Report a problem | ||
| 9/30/2025 | Price change | $629,000-2.3%$130/sqft |
Source: Southwest Georgia MLS #13949 Report a problem | ||
| 8/12/2025 | Price change | $644,000-0.8%$133/sqft |
Source: TABRMLS #925378 Report a problem | ||
| 4/21/2025 | Listed for sale | $649,000+90.9%$134/sqft |
Source: Southwest Georgia MLS #13949 Report a problem | ||
| 12/18/2019 | Sold | $340,000-25.9%$70/sqft |
Source: Public Record Report a problem | ||
| 11/8/2019 | Pending sale | $459,000$95/sqft |
Source: Realty Mart Inc. #8033 Report a problem | ||
| 9/3/2019 | Price change | $459,000-2.3%$95/sqft |
Source: Realty Mart Inc. #8033 Report a problem | ||
| 5/29/2019 | Price change | $470,000-2.1%$97/sqft |
Source: Realty Mart Inc. #8033 Report a problem | ||
| 3/11/2019 | Price change | $480,000-7.7%$99/sqft |
Source: Owner Report a problem | ||
| 1/17/2019 | Listed for sale | $520,000$107/sqft |
Source: Owner Report a problem | ||
Public tax history
| Year | Property taxes | Tax assessment |
|---|---|---|
| 2025 | $5,685 -6.5% | $206,504 +9.1% |
| 2024 | $6,078 +46.3% | $189,272 +77.1% |
| 2023 | $4,156 +2.5% | $106,901 |
| 2022 | $4,055 -0.3% | $106,901 |
| 2021 | $4,065 +4.9% | $106,901 |
| 2020 | $3,875 +0.9% | $106,901 +0.9% |
| 2019 | $3,840 +4% | $105,965 |
| 2018 | $3,694 -3.8% | $105,965 |
| 2017 | $3,840 +4% | $105,965 +6.6% |
| 2016 | $3,694 +4.3% | $99,439 |
| 2015 | $3,542 +1% | $99,439 |
| 2014 | $3,508 | $99,439 |
Find assessor info on the county website
Monthly payment
Est. payment
Payment breakdown
Explore the cost of this home by adjusting the details. Changes won't be saved.Climate risks
Neighborhood: 39828
Similar homes
- $599,0004 bd5 ba4.4k sqft698 12th Ave NW, Cairo, GA 39828New Construction
 MLS ID #13465, Charles Renaud. Southwest Georgia MLS
 - $549,0005 bd5 ba4.2k sqft1296 McQuaig St NW, Cairo, GA 39828Active

 MLS ID #10821436, Nicholas Stahl, Virtual Properties Realty.com. GAMLS
 - $560,0004 bd4 ba3.2k sqft1137 Summerfield, Cairo, GA 39828For Sale
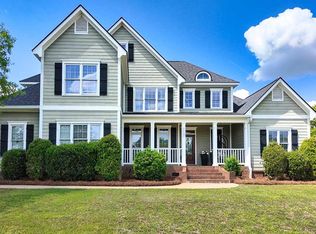 MLS ID #928690, Leslie Bennett. TABRMLS
 - $535,0004 bd4 ba4k sqft1870 Oakdale Rd SE, Cairo, GA 39828For Sale
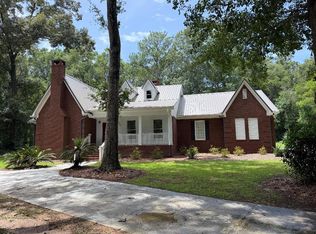 MLS ID #15889, Dawn Rackley. Southwest Georgia MLS
 - $599,0004 bd4 ba3.3k sqft120 Sweetwater Dr, Thomasville, GA 31757ActiveMLS ID #10689593, Kitsi Garmon, C21 Avenues Real Estate Partners. GAMLS
- $695,0005 bd5 ba3.9k sqft285 Hidden Springs Rd, Climax, GA 39834ActiveMLS ID #10836666, Sinan Zakaria, Listed Simply. GAMLS
