This classic ranch-style home sits gracefully on 62 sprawling acres of rolling pasture and natural landscape, offering the perfect blend of comfort, privacy, and wide-open space. Designed for both everyday living and peaceful retreat, the home features a single-level layout with an easy, flowing floor plan that emphasizes functionality and connection to the outdoors. Inside, the home is filled with natural light, highlighted by generous windows that frame serene views of the surrounding land and majestic live oaks. The living spaces are warm and welcoming, ideal for both quiet evenings and entertaining. The kitchen has been upgraded with all new appliances and serves as the heart of the home, offering ample workspace, storage, and a layout that opens seamlessly to the main living and dining areas. Bedrooms are comfortably sized, providing restful retreats with scenic views and a sense of calm throughout. Outside, the property truly shines. A picturesque pond is perfect for fishing, relaxing, or simply enjoying the peaceful sounds of nature. The acreage offers endless possibilities, whether for livestock, recreation, hunting, gardening, or future expansion. A large shop adds exceptional value and versatility, ideal for equipment storage, hobbies, a home business, or workshop use. With plenty of room for tractors, tools, or recreational vehicles, it's a dream setup for anyone needing space to work or create. The land itself is a rare find, 62 acres of usable, open space combined with natural beauty and privacy. Whether you envision a working ranch, a family compound, or a private retreat away from the noise of town, this property offers the freedom to live the lifestyle you've been dreaming of. This is more than a home, it's an opportunity to own space, serenity, and the timeless appeal of country living with modern comfort. Note: There are 2 wells, 2 septic tanks and 2 hot water heaters.
For sale
$785,000
298 Pine Cone Ln, Cairo, GA 39828
4beds
2,982sqft
Single Family Residence
Built in 1973
62 Acres Lot
$716,300 Zestimate®
$263/sqft
$-- HOA
What's special
Classic ranch-style homeFilled with natural light
- 267 days
- 283
- 16
Zillow last checked:
Listing updated:
Listed by:
Bobby Brown,
First Thomasville Realty
Source: TABRMLS,MLS#: 926423
Facts & features
Interior
Bedrooms & bathrooms
- Bedrooms: 4
- Bathrooms: 3
- Full bathrooms: 2
- 1/2 bathrooms: 1
Rooms
- Room types: Family Room/Den, Living/Dining Room Combo
Primary bedroom
- Features: Walk-In Closet(s)
Bathroom
- Features: Master Bath
Heating
- Central Heat/Air
Cooling
- Ceiling Fan(s), Central Heat/Air
Appliances
- Included: Dishwasher, Refrigerator
- Laundry: Laundry Room
Features
- Central Hall, Newly Painted, Recessed Lighting, Built-in Bookcases, Wall Built Ins, Breakfast Area, Laminate Counters, Central Vacuum, Ceiling Fan(s)
- Flooring: Hardwood, Tile, Vinyl
- Windows: Wood Frames
- Has basement: No
Interior area
- Total structure area: 2,982
- Total interior livable area: 2,982 sqft
Video & virtual tour
Property
Parking
- Parking features: Asphalt Drive, 2 Car, Attached Carport
- Has carport: Yes
- Has uncovered spaces: Yes
Features
- Levels: One
- Patio & porch: Porch
- Exterior features: Fishing
- Waterfront features: Pond
Lot
- Size: 62 Acres
- Features: Countryside, Other Setting
Details
- Additional structures: Outbuilding, Workshop, Greenhouse
- Parcel number: 00700001
Construction
Type & style
- Home type: SingleFamily
- Architectural style: Ranch
- Property subtype: Single Family Residence
Materials
- Brick, Panel Walls, Sheetrock Walls
- Foundation: Crawl Space
- Roof: Metal
Condition
- Updated/Remodeled,Well-Kept
- Year built: 1973
Utilities & green energy
- Electric: Grady
- Sewer: Septic Tank
- Water: Private Well, 2 Private Wells
Community & HOA
Community
- Subdivision: No Recorded Subdivision
Location
- Region: Cairo
Financial & listing details
- Price per square foot: $263/sqft
- Tax assessed value: $485,584
- Annual tax amount: $4,028
- Date on market: 1/28/2026
Estimated market value
$716,300
$680,000 - $752,000
$2,578/mo
Price history
| Date | Event | Price |
|---|---|---|
| 9/9/2026 | Listed for sale | $785,000-1.3%$263/sqft |
Source: TABRMLS #926423 Report a problem | ||
| 1/28/2026 | Listed for sale | $795,000$267/sqft |
Source: TABRMLS #926423 Report a problem | ||
Public tax history
| Year | Property taxes | Tax assessment |
|---|---|---|
| 2025 | $4,028 -9% | $194,234 +11.8% |
| 2024 | $4,426 +34.9% | $173,805 +53.4% |
| 2023 | $3,282 -0.1% | $113,282 |
| 2022 | $3,284 -0.3% | $113,282 |
| 2021 | $3,294 +6.4% | $113,282 |
| 2020 | $3,097 | $113,282 |
| 2019 | $3,097 +5.2% | $113,282 |
| 2018 | $2,944 -4.9% | $113,282 |
| 2017 | $3,097 +5.2% | $113,282 +7.3% |
| 2016 | $2,944 +108.3% | $105,607 |
| 2015 | $1,413 +3.1% | $105,607 |
| 2014 | $1,371 | $105,607 |
Find assessor info on the county website
Monthly payment
Est. payment
Payment breakdown
Explore the cost of this home by adjusting the details. Changes won't be saved.Climate risks
Neighborhood: 39828
Similar homes
- $685,0003 bd3 ba2.9k sqft2714 Hadley Ferry Rd, Cairo, GA 39828For Sale
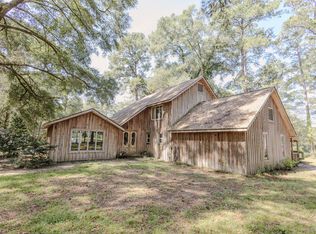 MLS ID #929353, Bobby Brown. TABRMLS
 - $825,0004 bd4 ba2.3k sqft321 Doe Run Dr, Cairo, GA 39828For Sale
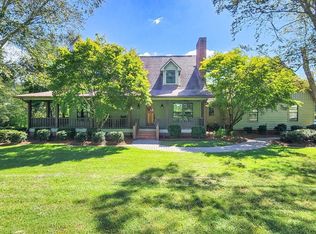 MLS ID #929326, Susan Bennett. TABRMLS
 - $535,0004 bd4 ba4k sqft1870 Oakdale Rd SE, Cairo, GA 39828For Sale
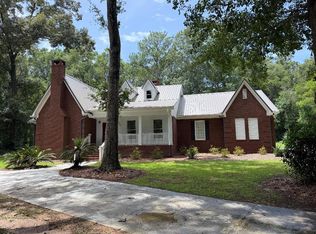 MLS ID #15889, Dawn Rackley. Southwest Georgia MLS
 - $450,0003 bd2 ba2k sqft275 Lewis Ln, Cairo, GA 39828For Sale
 MLS ID #15816, Dawn Rackley. Southwest Georgia MLS
 - $549,0005 bd5 ba4.2k sqft1296 McQuaig St NW, Cairo, GA 39828Active
 MLS ID #10821436, Nicholas Stahl, Virtual Properties Realty.com. GAMLS
 - $719,0004 bd4 ba3k sqft132 Pheasant Rdg, Thomasville, GA 31792ActiveMLS ID #10726476, Charles D Medalie, Reeve Real Estate. GAMLS
- $399,9993 bd2 ba2.1k sqft112 Cakebread Dr, Cairo, GA 39828ActiveMLS ID #10696183, Steven T Koleno, Beycome Brokerage Realty LLC. GAMLS
- $894,0004 bd2 ba2.6k sqft1576 Hall Rd, Thomasville, GA 31757ActiveMLS ID #10803599, Kitsi Garmon, C21 Avenues Real Estate Partners. GAMLS
