Modern loft-style condominium with sweeping downtown views and a front-row seat to Spokane’s spectacular 4th of July fireworks. Thoughtfully updated throughout, this home features stainless steel appliances, including an induction/convection oven, along with tile and bamboo flooring and beautifully refreshed bathrooms. The open-concept great room is filled with natural light and anchored by a cozy gas fireplace, with a large slider that opens to a 150-square-foot deck—perfect for taking in the city skyline. The primary suite offers bamboo flooring, private deck access, and a stylish ¾ bath with a tiled shower. Enjoy secure building entry and convenient elevator access, along with a dedicated parking space in the secure, heated garage and additional storage. Ideally located just minutes from downtown Spokane and only blocks from major hospitals, this home offers the perfect blend of urban living and everyday convenience.
For sale
Price cut: $10K (7/24)
$340,000
136 E Rockwood Blvd, Spokane, WA 99202
2beds
2baths
1,143sqft
:
Get pre-qualified$2,142/mo
Condominium
Built in 1975
-- sqft lot
$340,700 Zestimate®
$297/sqft
$-- HOA
What's special
Cozy gas fireplaceSweeping downtown viewsNatural lightCity skylinePrimary suiteOpen-concept great roomPrivate deck access
- 104 days |
- 352 |
- 7 |
Zillow last checked:
Listing updated:
Listed by:
eXp Realty, LLC
Source: eXp Realty,MLS#: 202616503
Facts & features
Interior
Bedrooms & bathrooms
- Bedrooms: 2
- Bathrooms: 2
Rooms
- Room types: Utility Room
Other
- Level: First
Heating
- Electric, Ductless
Cooling
- Window Unit(s)
Appliances
- Included: Water Softener, Free-Standing Range, Dishwasher, Refrigerator, Disposal, Microwave, Washer, Dryer
Features
- Windows: Vinyl Frames
- Basement: See Remarks
- Number of fireplaces: 1
- Fireplace features: Gas
Interior area
- Total structure area: 1,143
- Total interior livable area: 1,143 sqft
Property
Parking
- Parking features: Attached, Garage Door Opener, Assigned
- Has garage: Yes
Features
- Stories: 1
- Patio & porch: Deck, Patio
- Has view: Yes
- View description: City
Lot
- Features: Views
Details
- Parcel number: 35203.3907
Construction
Type & style
- Home type: Condo
- Property subtype: Condominium
Materials
- Brick Veneer, Block
- Roof: Flat
Condition
- New construction: No
- Year built: 1975
Community & HOA
Community
- Features: Controlled Access, Storage, Gated
HOA
- Has HOA: Yes
Location
- Region: Spokane
Financial & listing details
- Price per square foot: $297/sqft
- Tax assessed value: $457,860
- Annual tax amount: $3,624
- Date on market: 5/1/2026
- Listing terms: Conventional,Cash
Estimated market value
$340,700
$324,000 - $358,000
$1,456/mo
Price history
| Date | Event | Price |
|---|---|---|
| 7/24/2026 | Price change | $340,000-2.9%$297/sqft |
Source: eXp Realty #202616503 Report a problem | ||
| 7/18/2026 | Price change | $350,000-2.8%$306/sqft |
Source: eXp Realty #202616503 Report a problem | ||
| 6/3/2026 | Price change | $360,000-6.5%$315/sqft |
Source: eXp Realty #202616503 Report a problem | ||
| 5/14/2026 | Price change | $385,000-2.5%$337/sqft |
Source: eXp Realty #202616503 Report a problem | ||
| 5/1/2026 | Listed for sale | $395,000+61.2%$346/sqft |
Source: eXp Realty #202616503 Report a problem | ||
| 3/10/2015 | Sold | $245,000+95.8%$214/sqft |
Source: Public Record Report a problem | ||
| 6/6/2005 | Sold | $125,130$109/sqft |
Source:  SMLS as distributed by MLS GRID #25015645 Report a problem SMLS as distributed by MLS GRID #25015645 Report a problem | ||
Public tax history
| Year | Property taxes | Tax assessment |
|---|---|---|
| 2025 | $4,779 +4.9% | $457,860 -0.3% |
| 2024 | $4,554 +2.4% | $459,160 |
| 2023 | $4,447 -4.3% | $459,160 -3.4% |
| 2022 | $4,648 +24.1% | $475,500 +42.6% |
| 2021 | $3,744 +6.8% | $333,550 +17.4% |
| 2020 | $3,507 +17% | $284,060 +13.3% |
| 2019 | $2,996 | $250,660 +0.8% |
| 2018 | $2,996 -13.3% | $248,560 +5.7% |
| 2017 | $3,457 +7.6% | $235,260 +4.5% |
| 2016 | $3,213 +0% | $225,160 |
| 2015 | $3,212 | $225,160 |
| 2014 | $3,212 | $225,160 |
| 2013 | $3,212 -14.3% | -- |
| 2011 | $3,750 +10.3% | -- |
| 2010 | $3,400 | -- |
Find assessor info on the county website
Monthly payment
Est. payment
Payment breakdown
Explore the cost of this home by adjusting the details. Changes won't be saved.Climate risks
Neighborhood: Cliff-Cannon
Nearby schools
GreatSchools rating
- 7/10Roosevelt Elementary SchoolGrades: PK-6Distance: 0.4 mi
- 9/10Sacajawea Middle SchoolGrades: 6-8Distance: 1.4 mi
- 8/10Lewis & Clark High SchoolGrades: 9-12Distance: 0.7 mi
Schools provided by the listing agent
- Elementary: Roosevelt
- Middle: Sacajewea
- High: Lewis & Clark
- District: Spokane Dist 81
Source: eXp Realty. This data may not be complete. We recommend contacting the local school district to confirm school assignments for this home.
- $318,6003 bd3 ba2.5k sqft136 E Rockwood Blvd APT 204, Spokane, WA 99202Off Market
- $286,9002 bd2 ba1.1k sqft136 E Rockwood Blvd APT 301, Spokane, WA 99202Off Market
- $295,6002 bd2 ba1.1k sqft136 E Rockwood Blvd APT 302, Spokane, WA 99202Off Market
- $297,5002 bd2 ba1.1k sqft136 E Rockwood Blvd APT 304, Spokane, WA 99202Off Market

- $292,6002 bd2 ba1.1k sqft136 E Rockwood Blvd APT 401, Spokane, WA 99202Off Market
- $321,5002 bd2 ba1.1k sqft136 E Rockwood Blvd APT 402, Spokane, WA 99202Off Market
- $335,5002 bd2 ba1.1k sqft136 E Rockwood Blvd APT 403, Spokane, WA 99202Off Market
- $484,8003 bd2 ba1.6k sqft136 E Rockwood Blvd APT 501, Spokane, WA 99202Off Market
- $334,4002 bd2 ba1.1k sqft136 E Rockwood Blvd APT 502, Spokane, WA 99202Off Market
A local agent can set up tours, give advice and negotiate with sellers.
Similar homes
- $340,0002 bd2 ba1.1k sqft136 E Rockwood Blvd APT 303, Spokane, WA 99202For Sale
 MLS ID #202616503, Shannon Dayton, eXp Realty, LLC. SMLS as distributed by MLS GRID
 - $315,0002 bd2 ba1.1k sqft935 W Glass Ave APT 305, Spokane, WA 99205For Sale
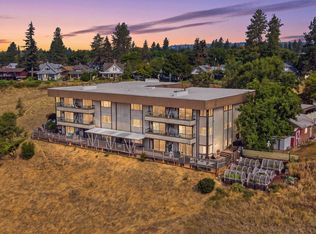 MLS ID #202621912, Lennie Rasmussen, Amplify Real Estate Services. SMLS as distributed by MLS GRID
 - $350,0002 bd2 ba812 sqft4314 N Adams St, Spokane, WA 99205For Sale
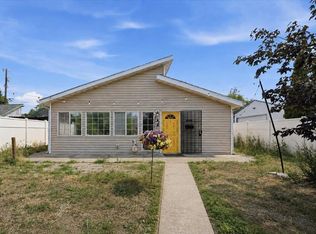 MLS ID #202622523, Karen Geraghty, John L Scott, Inc.. SMLS as distributed by MLS GRID
 - $349,9502 bd2 ba1.2k sqft174 S Coeur Dalene St APT H303, Spokane, WA 99201For Sale
 MLS ID #202620139, Rust Brown, Amplify Real Estate Services. SMLS as distributed by MLS GRID
 - $249,9992 bd1 ba731 sqft202 E Rockwood Blvd APT 5, Spokane, WA 99202For SaleMLS ID #202620719, Logan Neil, Realty One Group Eclipse. SMLS as distributed by MLS GRID
- $300,0002 bd2 ba1.1k sqft1111 W 6th Ave APT 205, Spokane, WA 99204For SaleMLS ID #202621135, Isaac Lanctot, Heart and Homes NW Realty. SMLS as distributed by MLS GRID
- $324,9003 bd2 ba1.6k sqft2308 E Sinto Ave, Spokane, WA 99202For SaleMLS ID #202620755, Chris Teague, EXIT Real Estate Professionals. SMLS as distributed by MLS GRID
- $340,0003 bd2 ba1.1k sqft7119 E 6th Ave, Spokane, WA 99212For SaleMLS ID #202622352, Matthew Brunner, REAL Broker LLC. SMLS as distributed by MLS GRID
- $299,9992 bd2 ba1.3k sqft1528 E Boone Ave, Spokane, WA 99202For SaleMLS ID #202614186, Dana Woodard, Real Estate Marketplace NW,Inc. SMLS as distributed by MLS GRID
- $450,0002 bd2 ba1.3k sqft700 W 7th Ave, Spokane, WA 99204For SaleMLS ID #202621050. eXp Realty
- $499,0002 bd2 ba1.3k sqft639 N Riverpoint Blvd APT H203, Spokane, WA 99202For SaleMLS ID #202619941, Loriann Brown, Coldwell Banker Tomlinson. SMLS as distributed by MLS GRID
- $259,0001 bd1 ba656 sqft1103 E 12th Ave, Spokane, WA 99202For SaleMLS ID #202622386, Heather Lukes, Amplify Real Estate Services. SMLS as distributed by MLS GRID
- $345,0003 bd2 ba1.5k sqft5222 N Howard St, Spokane, WA 99205For SaleMLS ID #202620499, Rebecca Flaherty, Avalon 24 Real Estate. SMLS as distributed by MLS GRID
- $210,0002 bd2 ba936 sqft844 W Cliff Dr APT 103, Spokane, WA 99204For SaleMLS ID #202621351, Mike Meyer, Realty One Group Eclipse. SMLS as distributed by MLS GRID
- $215,0002 bd2 ba1k sqft707 W 6TH Ave, Spokane, WA 99204For SaleMLS ID #202621510. eXp Realty
- $215,0002 bd2 ba1k sqft707 W 6th Ave APT 33, Spokane, WA 99204For SaleMLS ID #202621510, Chad Flett, eXp Realty, LLC Branch. SMLS as distributed by MLS GRID
- $320,0003 bd2 ba1.3k sqft4818 N Lee St, Spokane, WA 99207For SaleMLS ID #202621626, Chris Ennis, CENTURY 21 Beutler & Associates. SMLS as distributed by MLS GRID
- $215,0002 bd2 ba1.1k sqft1111 W 6th Ave APT 105, Spokane, WA 99204For SaleMLS ID #202620369, Brandt Hay, Coldwell Banker Schneidmiller Realty. SMLS as distributed by MLS GRID
- $359,9002 bd2 ba1.3k sqft8320 N Lemon Ln, Nine Mile Falls, WA 99026For SaleMLS ID #202619503, Don Hatch, EXIT Real Estate North. SMLS as distributed by MLS GRID
- $350,0002 bd2 ba1.1k sqft803 E 39th Ave, Spokane, WA 99203For SaleMLS ID #202527333, Audrey Terry, EXIT Real Estate Professionals. SMLS as distributed by MLS GRID
