Beautiful, vintage Colonial built in 1868 with all the Charm of Yesteryear, situated in prime Inc. Village location, features great curb appeal w/vinyl sided exterior, vinyl soffits, brand new leaders & gutters, exterior solar lighting, blacktop driveway w/brick borders, cement walkway, brick stoop & steps w/wrought iron railings, new storm door & entry steel door, extended large Living Room w/hardwood floors, Formal Dining Room w/hardwood floors, large Eat-in Kitchen w/maple cabinets, ceramic tile floor, hi hats, walk-in pantry, stainless steel appliances, gas cooking & brand new refrigerator & dishwasher, Office or Bedroom w/hardwood floors, ceramic tile Full Bath w/skylight, 2nd Floor Master Bedroom w/wall-to-wall carpeting & built-ins, Bedroom w/wall-to-wall carpeting & double closet, Basement part, unfinished, outside entrance, Laundry Room w/brand new washer & dryer, Utility Room, gas heating system 11 years old, separate hot water heater 3 years old, 3 zone heat, 200 amp electric, water filtering system, all windows have been replaced, tilt-easy clean, blinds, solid wood interior raised panel doors, custom radiator covers, roof 2006 stripped to sheathing, 2 car detached garage converted to living space w/1st Floor finished room w/full bath, 2nd Floor walk-up finished room, separate 3rd zone of heat, oversized privately fenced park-like backyard, 200 feet deep, 6ft fencing, 2 sheds 1 was originally a chicken coop, brick paver patio, Gazebo, retractable awning, great location, convenient to all transportation, shopping & railroad, Northside Elementary School!
For sale
$599,990
136 Elizabeth Street, Farmingdale, NY 11735
4beds
1,103sqft
Single Family Residence, Residential
Built in 1868
7,200 Square Feet Lot
$-- Zestimate®
$544/sqft
$-- HOA
What's special
Vinyl sided exteriorGreat curb appealRetractable awningBrick paver patioWater filtering systemUtility roomStainless steel appliances
- 17 days
- 3,553
- 458
Zillow last checked:
Listing updated:
Listed by:
Coldwell Banker American Homes 516-293-2323,
Lawrence J. Theodore 516-293-2323
Source: OneKey® MLS as distributed by MLS GRID,MLS#: 1067442
Facts & features
Interior
Bedrooms & bathrooms
- Bedrooms: 4
- Bathrooms: 2
- Full bathrooms: 2
Other
- Description: Part, unfinished, laundry rm, utility rm
- Level: Basement
Other
- Description: Foyer, ext. large living rm, formal dining rm, large eat-in-kitchen, office or bedroom, full bath.
- Level: First
Other
- Description: 2 bedrooms.
- Level: Second
Heating
- Baseboard, Steam
Cooling
- Wall/Window Unit(s)
Appliances
- Included: Dishwasher, Dryer, Gas Cooktop, Gas Oven, Gas Range, Refrigerator, Washer, Gas Water Heater
- Laundry: In Basement
Features
- First Floor Full Bath, Eat-in Kitchen, Entrance Foyer, Formal Dining, Pantry
- Flooring: Carpet, Ceramic Tile, Hardwood
- Windows: Insulated Windows, Skylight(s), Tilt Turn Windows
- Basement: Partial,Unfinished
- Attic: Scuttle
- Has fireplace: No
Interior area
- Total structure area: 1,103
- Total interior livable area: 1,103 sqft
Property
Parking
- Parking features: Detached, Driveway
- Has garage: Yes
- Has uncovered spaces: Yes
Features
- Levels: Three Or More
- Patio & porch: Patio
- Exterior features: Awning(s), Lighting, Mailbox, Rain Gutters
- Fencing: Back Yard,Chain Link,Vinyl
Lot
- Size: 7,200 Square Feet
- Dimensions: 34 x 200
- Features: Back Yard, Front Yard, Level, Near Public Transit, Near School, Near Shops
Details
- Additional structures: Gazebo, Shed(s)
- Parcel number: 2409490780001200
- Special conditions: None
Construction
Type & style
- Home type: SingleFamily
- Architectural style: Colonial
- Property subtype: Single Family Residence, Residential
Materials
- Vinyl Siding
- Foundation: Concrete Perimeter
Condition
- Year built: 1868
Utilities & green energy
- Sewer: Public Sewer
- Water: Public
- Utilities for property: Electricity Connected, Sewer Connected, Water Connected
Community & HOA
HOA
- Has HOA: No
Location
- Region: Farmingdale
Financial & listing details
- Price per square foot: $544/sqft
- Tax assessed value: $409
- Annual tax amount: $12,730
- Date on market: 10/27/2026
- Cumulative days on market: 17 days
- Listing agreement: Exclusive Right To Sell
- Electric utility on property: Yes
Estimated market value
Not available
Estimated sales range
Not available
Not available
Price history
| Date | Event | Price |
|---|---|---|
| 10/27/2026 | Listed for sale | $599,990$544/sqft |
Source:  OneKey® MLS as distributed by MLS GRID #1067442 Report a problem | ||
Public tax history
| Year | Property taxes | Tax assessment |
|---|---|---|
| 2023 | -- | $409 |
| 2022 | -- | $409 |
| 2021 | $9,882 -0.6% | -- |
| 2020 | $9,940 +16.6% | $663 |
| 2019 | $8,527 | $663 |
| 2018 | $8,527 +4.8% | $663 |
| 2017 | $8,137 +7.5% | $663 |
| 2016 | $7,567 +279.8% | $663 |
| 2015 | $1,992 +7.2% | $663 |
| 2013 | $1,859 +22.3% | $663 |
| 2012 | $1,520 -64.1% | $663 |
| 2011 | $4,230 -9.4% | $663 -13.9% |
| 2010 | $4,670 | $770 -14.9% |
| 2009 | -- | $905 -3.4% |
| 2008 | -- | $937 +3.8% |
| 2006 | -- | $903 -34.1% |
| 2005 | -- | $1,371 -37.9% |
| 2004 | -- | $2,206 |
| 2003 | -- | $2,206 -11.8% |
| 2002 | -- | $2,500 |
| 2001 | -- | $2,500 |
| 2000 | -- | $2,500 |
Find assessor info on the county website
Monthly payment
Climate risks
Neighborhood: 11735
Nearby schools
Schools provided by the listing agent
- Elementary: Northside Elementary School
- Middle: Howitt School
- High: Farmingdale Senior High School
Source: OneKey® MLS as distributed by MLS GRID. This data may not be complete. We recommend contacting the local school district to confirm school assignments for this home.
- $612,300-- bd1 ba1.1k sqft136 Elizabeth St, Farmingdale, NY 11735Off Market
- $482,900-- bd2 ba1.5k sqft140 Elizabeth St, Farmingdale, NY 11735Off Market
- $726,4004 bd1 ba1.9k sqft132 Elizabeth St, Farmingdale, NY 11735Off Market
- $484,000-- bd-- ba1.9k sqft132 Elizabeth St, Farmingdale, NY 11735Off Market
Similar homes
- $600,0003 bd2 ba1.4k sqft22 Grant Avenue, Farmingdale, NY 11735For Sale
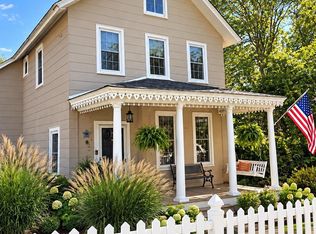
 MLS ID #1065952, Denise A. Lanzarone GRI PSA SFR SR, Listing by: Real Broker NY LLC. OneKey® MLS as distributed by MLS GRID
- $599,0003 bd2 ba1.1k sqft55 Columbia Street, Farmingdale, NY 11735For Sale
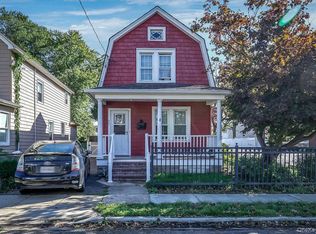 MLS ID #1058400, Nancy G. Mangieri, Listing by: Coldwell Banker American Homes. OneKey® MLS as distributed by MLS GRID
- $699,0003 bd2 ba1.1k sqft21 Henry Street, Farmingdale, NY 11735For Sale
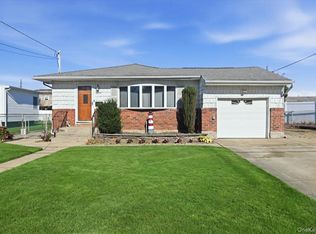 MLS ID #1073044, Kevin Coons, Listing by: Signature Premier Properties. OneKey® MLS as distributed by MLS GRID
- $668,0003 bd1 ba1k sqft17 Sunset Avenue, Farmingdale, NY 11735For Sale
 MLS ID #1072465, Tammy Blau, Listing by: Signature Premier Properties. OneKey® MLS as distributed by MLS GRID
- $550,0003 bd1 ba840 sqft7 Matthew Street, Farmingdale, NY 11735For SaleMLS ID #1072301, Meredith Schwamb, Listing by: Keller Williams Points North. OneKey® MLS as distributed by MLS GRID
- $649,0003 bd2 ba1k sqft3 Lowell Drive, Farmingdale, NY 11735For SaleMLS ID #1068443, Susan R. McCoy GRI CBR, Listing by: Your Home Sold Guaranteed Rlty. OneKey® MLS as distributed by MLS GRID
- $599,0003 bd1 ba1.5k sqft8 Park Circle N, Farmingdale, NY 11735For SaleMLS ID #1055821, Chris J. Boylan, Listing by: EXIT Realty Premier. OneKey® MLS as distributed by MLS GRID
- $599,9903 bd1 ba1k sqft4 Paula Drive, Farmingdale, NY 11735For SaleMLS ID #1064765, Jared M. Garcia, Listing by: Weichert Realtors Performance. OneKey® MLS as distributed by MLS GRID
- $649,0004 bd1 ba1.1k sqft46 Midwood Avenue, Farmingdale, NY 11735For SaleMLS ID #1057810, Vincenzo Gioia, Listing by: Leesa Byrnes Realty Inc. OneKey® MLS as distributed by MLS GRID
- $749,0004 bd2 ba1.5k sqft58 Park Circle S, Farmingdale, NY 11735For SaleMLS ID #1070341, Joseph Panetta, Listing by: Signature Premier Properties. OneKey® MLS as distributed by MLS GRID
- $659,0003 bd2 ba1.1k sqft132 Yoakum Avenue, Farmingdale, NY 11735For SaleMLS ID #1060243, Vincent John Bonica, Listing by: Howard Hanna Coach. OneKey® MLS as distributed by MLS GRID
- $599,9993 bd2 ba1k sqft93 Garfield Boulevard, Farmingdale, NY 11735For SaleMLS ID #961994, Joseph A. Garcia, Listing by: Weichert Realtors Performance. OneKey® MLS as distributed by MLS GRID
- $750,0004 bd2 ba1.2k sqft2 Gateway, Farmingdale, NY 11735For SaleMLS ID #1062257, Sandra Glaser E-PRO MRP PSA SRS GR, Listing by: Redfin Real Estate. OneKey® MLS as distributed by MLS GRID
- $799,9903 bd4 ba1.3k sqft2 Paul Place, Farmingdale, NY 11735For SaleMLS ID #1068193, Christopher Dellaccio CBR, Listing by: Century 21 AA Realty. OneKey® MLS as distributed by MLS GRID
- $659,9903 bd1 ba1.6k sqft89 Birch Avenue E, Farmingdale, NY 11735For SaleMLS ID #1064913, Richard Rauff, Listing by: Weichert Realtors Performance. OneKey® MLS as distributed by MLS GRID
- $499,0002 bd2 ba1k sqft197 Fulton Street #9, Farmingdale, NY 11735For SaleMLS ID #1069700, Sabrina L. Dentice, Listing by: HomeSmart Dynamic Realty. OneKey® MLS as distributed by MLS GRID
- $749,0002 bd2 ba1.5k sqft51 Columbia Street, Farmingdale, NY 11735For SaleMLS ID #1058397, Nancy G. Mangieri, Listing by: Coldwell Banker American Homes. OneKey® MLS as distributed by MLS GRID
- $825,0004 bd2 ba1.1k sqft21 Clifford Drive, Farmingdale, NY 11735For SaleMLS ID #1063887, Michael Carni, Listing by: BH&G R E Realty Connect. OneKey® MLS as distributed by MLS GRID
- $749,0005 bd3 ba1.6k sqft88 Crestwood Boulevard, Farmingdale, NY 11735For SaleMLS ID #1036921, Jenifer Stryska, Listing by: Coldwell Banker American Homes. OneKey® MLS as distributed by MLS GRID
